
Water Views - Primary on Main














Address
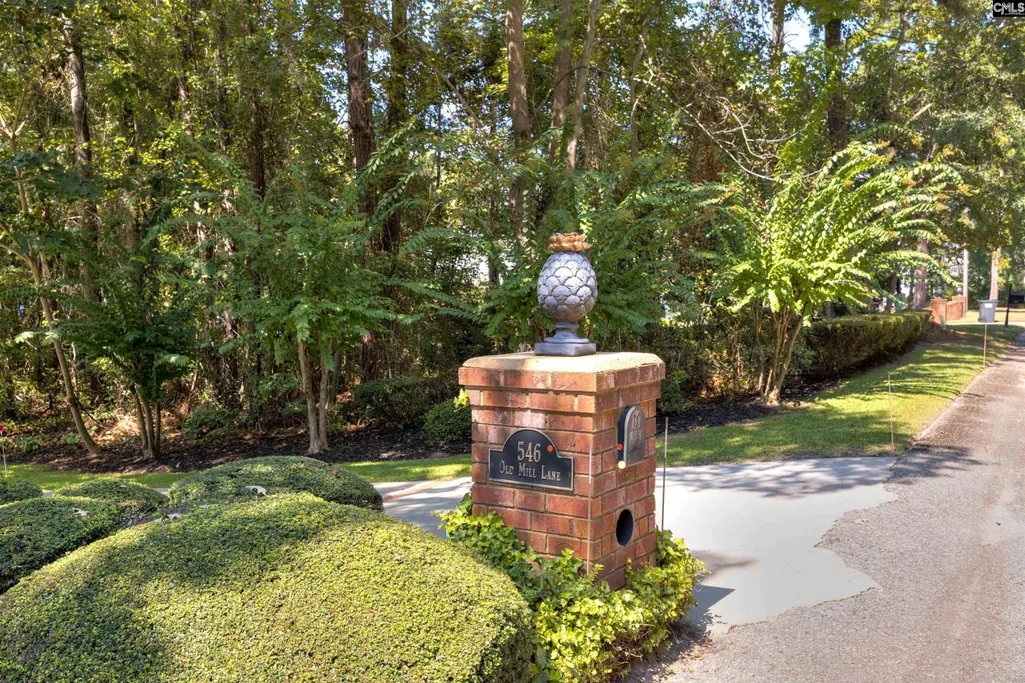
546 Old Mill Lane, Camden, SC
Price
$ 879,900
Property Attributes
- MLS#643557
- TypeSingle Family
- Listing Status Active
- CountyKERSHAW
- CityCamden
- AreaKershaw County East - Camden - Be
- NeighborhoodSouthgate
- Zip29020
- StyleTraditional
- Year Built2003
- Price$ 879,900
- Bedrooms3
- Full Bathrooms2
- Half Bathrooms1
- Sqr Footage3300
- Lot Size1.48 Acres
Data Source:
Consolidated Multiple Listing Service (CMLS)
Property Description
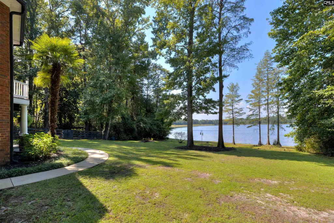
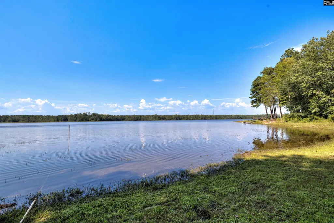
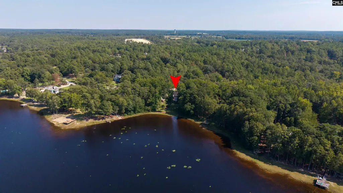
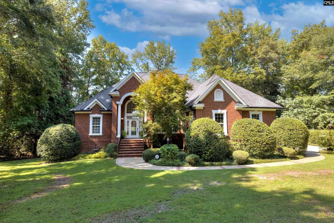
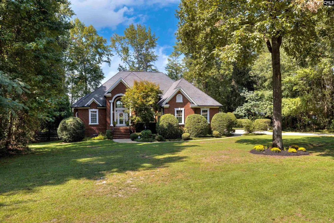
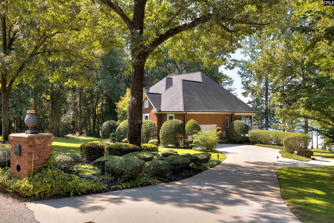
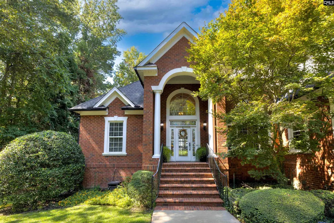
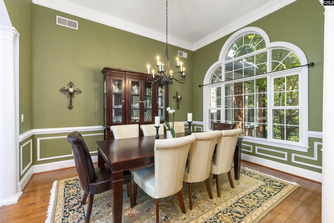
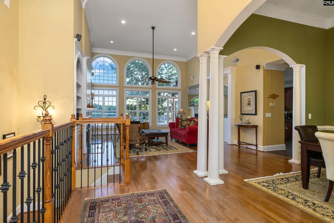
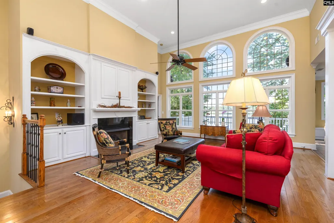
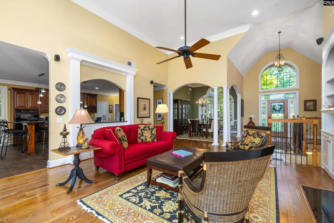
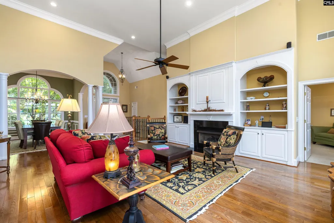
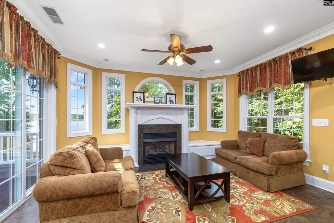
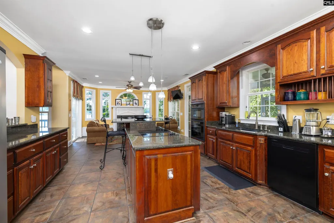
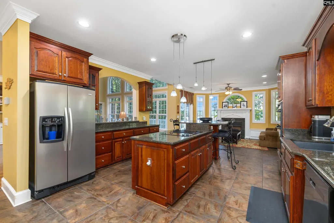
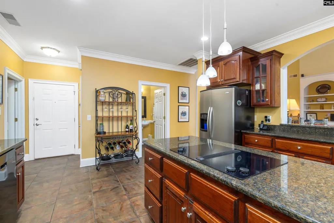
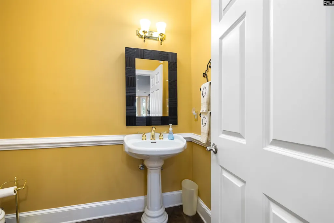
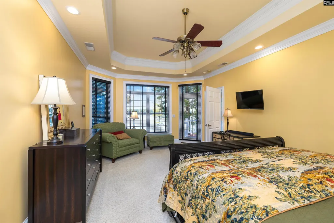
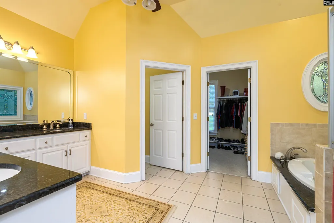
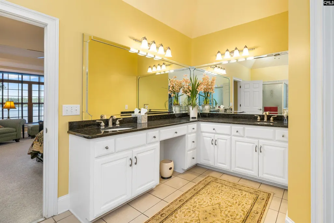
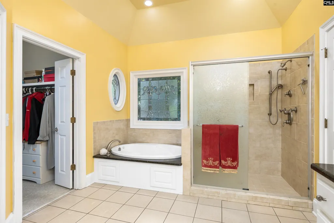
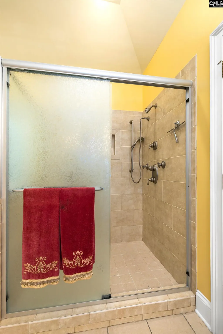
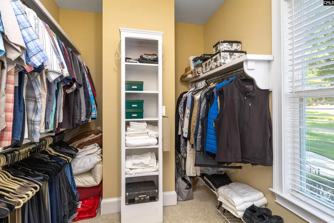
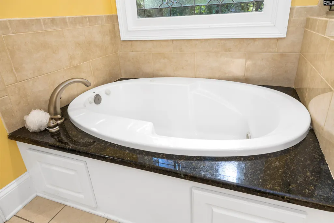
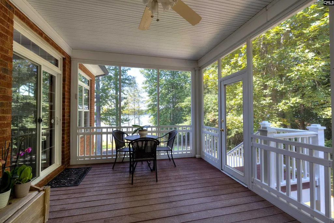
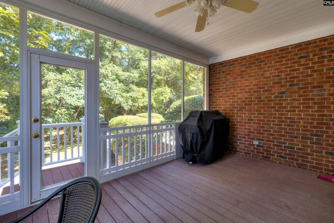
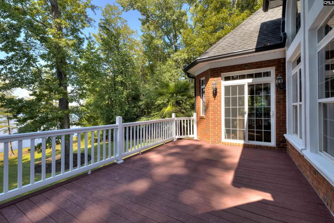
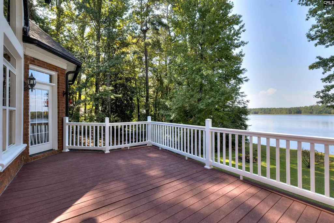
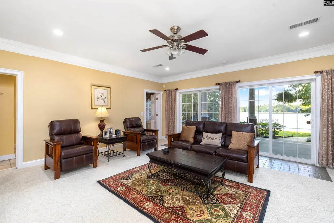
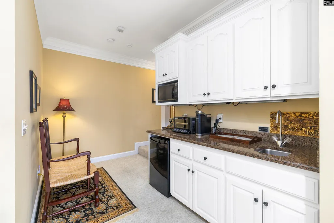
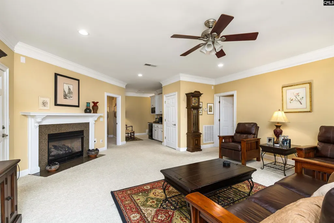
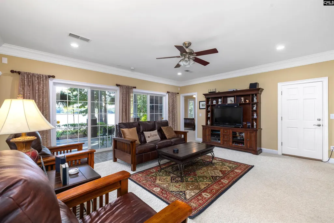
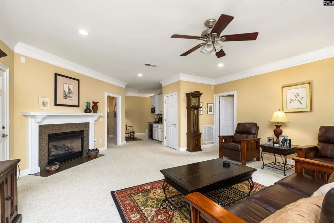
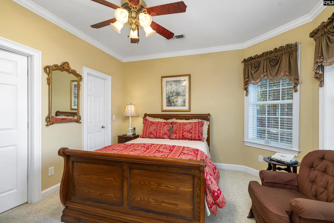
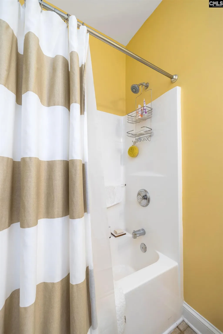
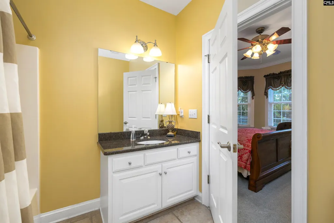
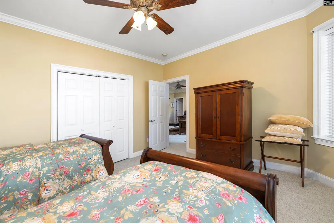
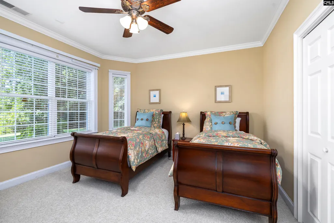
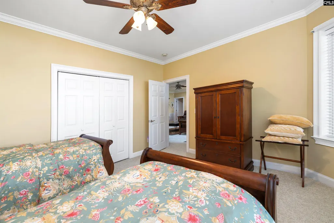
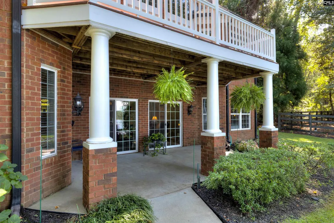
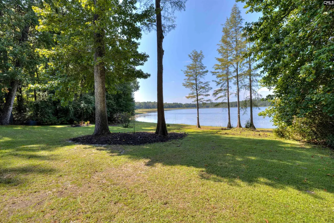
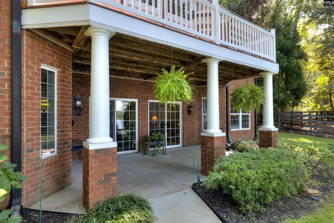
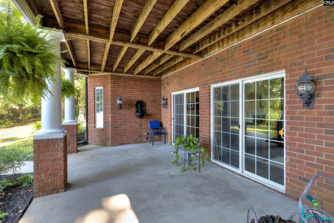
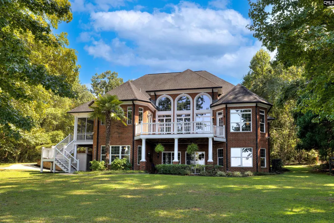
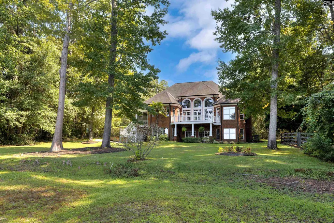
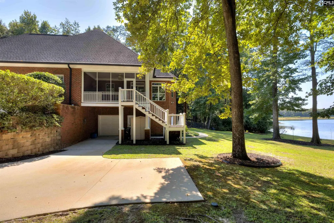
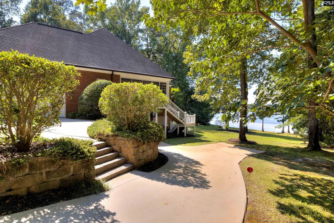
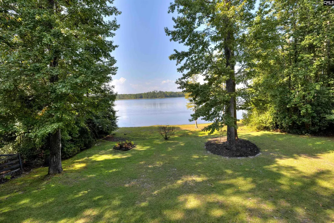
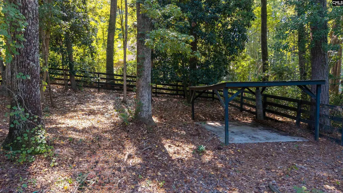
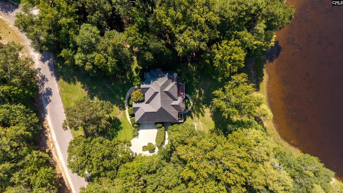
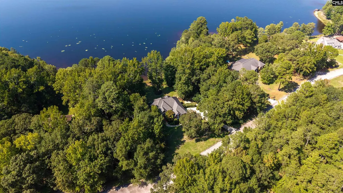
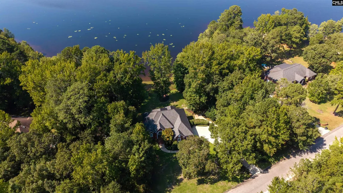
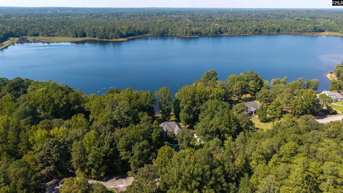
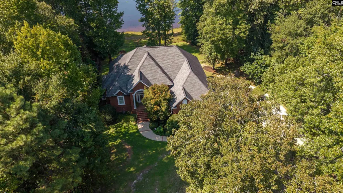
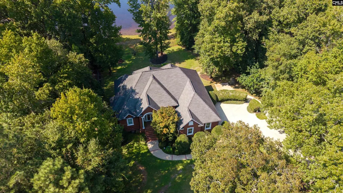
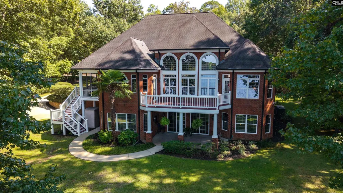
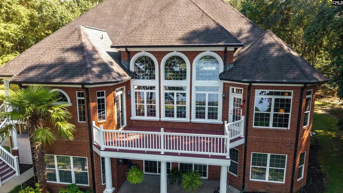
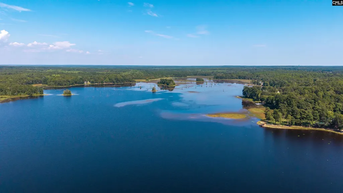
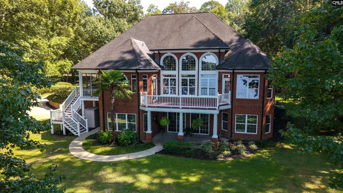
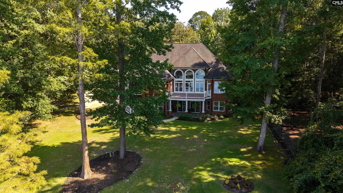
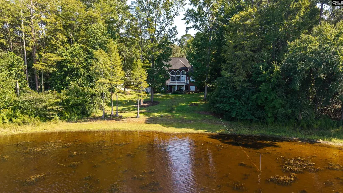
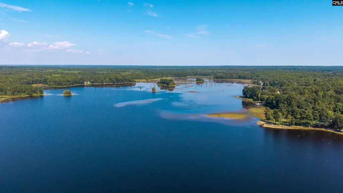
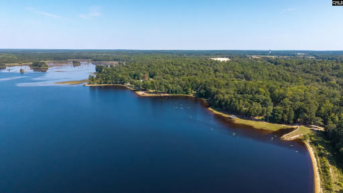
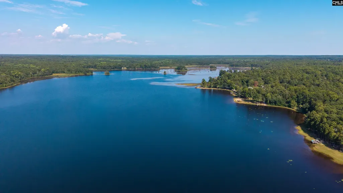
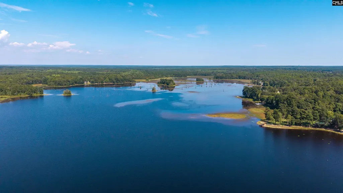
Stunning water views and pristine luxury await you on 1.48 acres in the heart of Camden! This beautiful home in the sought after Southgate Subdivision offers 3 bedrooms with room for a 4th, 2.5 bathrooms, a 3-car garage and a thoughtfully designed split floor plan! Step inside to soaring ceilings, hardwood floors and beautiful molding. The spacious entry opens to the formal dining and living areas, where built-in cabinetry, a fireplace and gorgeous views of Hermitage Mill Pond immediately draw your attention! The eat-in kitchen offers an abundance of cabinet and counter space, island seating, a second fireplace and plenty of room for an additional dining or sitting area! Tucked away on the opposite side of the home, the owners suite takes full advantage of the peaceful pond views and features a private bath with separate shower and jetted tub, double sinks and a large walk-in closet! A powder room and laundry room conveniently located off the garage complete the main level. Head downstairs to an impressive great room overlooking the pond, complete with a wet bar and fireplace. This level also offers two additional bedrooms, a full bathroom, dedicated office space, unfinished space that could become a 4th bedroom or provide additional storage, and access to the third garage bay! Outside, enjoy the views from the screened porch or separate deck, plus a fenced area perfect for pets. An irrigation well helps keep the 1.48-acre property looking its best without adding to the water bill. Then theres the pond! Spend your mornings watching wildlife, launch a kayak at the community boat ramp for a quiet afternoon on the water, cast a line or simply sit back and enjoy a view that never gets old! Beautiful inside, peaceful outside and filled with spaces designed to be enjoyed. Schedule your private showing today! Disclaimer: CMLS has not reviewed and, therefore, does not endorse vendors who may appear in listings.
| Elementary School | Middle School | High School |
|---|---|---|
| Pine Tree Hill Elementary School | Camden Middle School | Camden High School |
| Price History | |
|---|---|
| 9/23/2026 | Listed $879,900 |
General Features
| Sewer | Septic |
|---|---|
| Heating | Gas 1st Lvl,Heat Pump 2nd Lvl |
| Cooling | Central |
| Laundry Y/N | Heated Space,Mud Room,Utility Room |
| Water | Public |
| Garage | Garage Attached,side-entry |
| Number of Garage Spaces | 3 |
| School District | Kershaw County |
| Status | Active |
| Full Baths | 2 |
| Half Baths | 1 |
| Bathrooms | 3 |
| Subdivision | SOUTHGATE |
| Style | Traditional |
| County | Kershaw |
| Miscellaneous | Built-ins |
| Class | RESIDENTIAL |
| Type | Single Family |
| Other Rooms | Bonus-Unfinished,Office |
| Location | On Water |
| HOA Fee Includes | Common Area Maintenance,Community Boat Ramp |
| HOA Y/N | Yes |
| Status | ACTIVE |
| Subdivision | SC |
| Short Sale Y/N | No |
| Area | Kershaw County East - Camden,Be |
| Year Built | 2003 |
| Directions | HWY 1 North,Right on HWY 34E,Left on Southgate to Old Mill Lane,branch towards the left,you will see the sign. |
| High School | Camden |
| City | Camden |
| Middle School | Camden |
| Elementary School | Pine Tree Hill |
| Price Per Sq Ft Total AG | 266.64 |
| Public Remarks | Stunning water views and pristine luxury await you on 1.48 acres in the heart of Camden! This beautiful home in the sought after Southgate Subdivision offers 3 bedrooms with room for a 4th,2.5 bathro |
Interior Features
| Equipment | Dishwasher,Refrigerator,Microwave Built In,Gas Water Heater |
|---|---|
| Basement | Yes Basement |
| Great Room | Fireplace,Wetbar,Floors - Carpet |
| Kitchen | Eat In,Island,Counter Tops-Granite,Cabinets-Stained,Floors-Tile,Recessed Lights |
| Interior Features | Attic Storage,Ceiling Fan,Security System-Owned,Smoke Detector,Wetbar,Attic Pull-Down Access |
| Fireplace | Gas Log-Natural |
| Master Bedroom | Double Vanity,Tub-Garden,Bath-Private,Separate Shower,Closet-Walk in,Whirlpool,Ceilings-High (over 9 Ft),Ceilings-Tray,Ceiling Fan,Floors - Carpet,Floors - Tile |
| Formal Dining Room | Floors-Hardwood,Molding,Ceilings-High (over 9 Ft) |
| Beds | 3 |
| Stories | 2 |
| Range | Built-in,Smooth Surface |
| 3rd Bedroom | Bath-Shared,Ceiling Fan,Floors - Carpet |
| 2nd Bedroom | Bath-Shared,Closet-Walk in,Ceiling Fan,Closet-Private,Floors - Carpet |
| Lower Level | Finished |
| Half Baths: Main | 1 |
| Full Baths: Main | 1 |
| Full Baths: Lower | 1 |
| Formal Living Room | Ceilings-Cathedral,Entertainment Center,Fireplace,Floors-Hardwood,Molding,Ceiling-Vaulted,Ceilings-High (over 9 Ft),Recessed Lights |
Exterior Features
| Exterior | Deck,Patio,Irrigation Well,Gutters - Full |
|---|---|
| Foundation | Slab |
| Pool | No |
| Fencing | Partial,Rear Only Wood |
| Road Type | Paved |
| Exterior Finish | Brick-All Sides-AbvFound |
| Lot Size Area | 1.48 |
| Water Frontage Type | Common Pond |
Amenities
- Foreclosure
- Views
- Short Sale
- New Construction
- Adult 55+
- Lease To Own
- No HOA Fees
- Furnished
- Primary On Main
- Air Conditioning
- Seller Finance
- Green
- Fixer Upper
- Horse
- Golf
- Fireplace
- Deck
- Garage
- Basement
- Pool
Property vs Single Family Average in 29020
Price
Year Built
 The data relating to real estate for sale on this web site comes in part from the South Carolina - CML Consolidated Multiple Listings. Real estate listings held by brokerage firms other than Berkshire Hathaway HomeServices Midlands Real Estate are marked with the IDX logo.
All information deemed reliable but not guaranteed and should be independently verified. All properties are subject to prior sale, change or withdrawal. Neither listing broker(s) nor Berkshire Hathaway HomeServices Midlands
The data relating to real estate for sale on this web site comes in part from the South Carolina - CML Consolidated Multiple Listings. Real estate listings held by brokerage firms other than Berkshire Hathaway HomeServices Midlands Real Estate are marked with the IDX logo.
All information deemed reliable but not guaranteed and should be independently verified. All properties are subject to prior sale, change or withdrawal. Neither listing broker(s) nor Berkshire Hathaway HomeServices Midlands
 Aiken Board of Realtors® All information deemed reliable but not guaranteed. All properties are subject to prior sale, change or withdrawal. Neither listing broker(s) or information provider(s) shall be responsible for any typographical errors, misinformation, misprints and shall be held totally harmless. Listing(s) information is provided for consumer's personal, non-commercial use and may not be used for any purpose other than to identify prospective properties consumers may be interested in
 Sumter Board of Realtors® All information deemed reliable but not guaranteed. All properties are subject to prior sale, change or withdrawal. Neither listing broker(s) or information provider(s) shall be responsible for any typographical errors, misinformation, misprints and shall be held totally harmless. Listing(s) information is provided for consumer's personal, non-commercial use and may not be used for any purpose other than to identify prospective properties consumers may be interested
