
New Construction


Address
2005 Red Tulip Court, Lexington, SC
Price
$ 394,900
Property Attributes
- MLS#643413
- TypeSingle Family
- Listing Status Active
- CountyLEXINGTON
- CityLexington
- AreaLexington and surrounding area
- NeighborhoodRidge at Longview
- Zip29073
- StyleTraditional,Craftsman
- Year Built2026
- Price$ 394,900
- Bedrooms4
- Full Bathrooms3
- Half Bathrooms1
- Sqr Footage3366
- Lot Size0.26 Acres
Data Source:
Consolidated Multiple Listing Service (CMLS)
Property Description
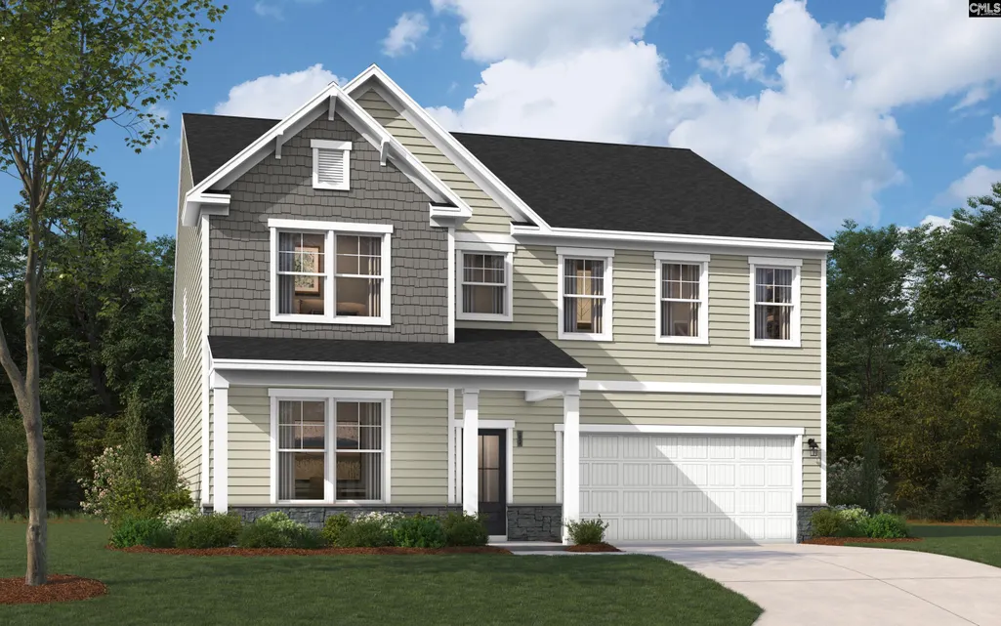
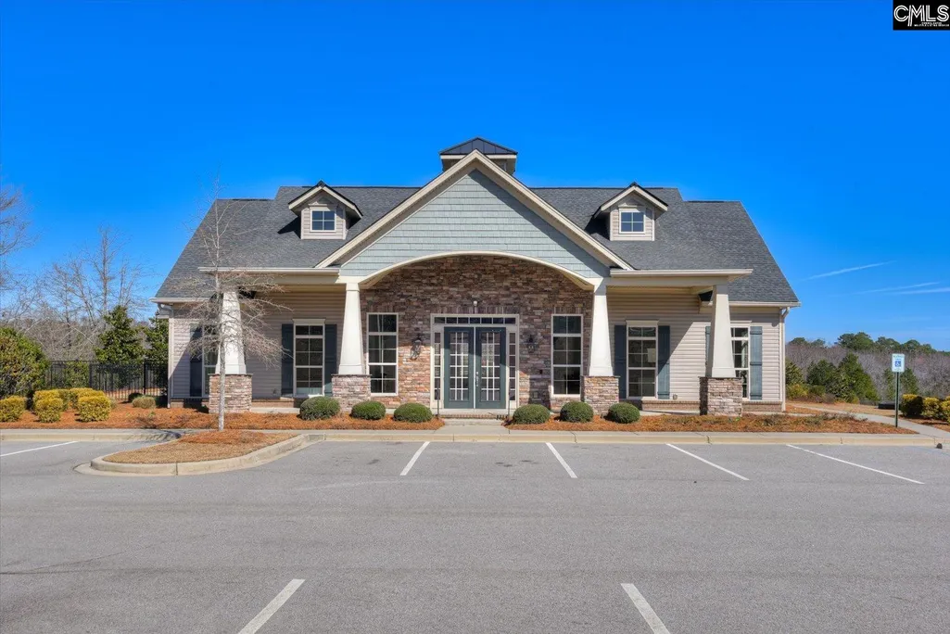
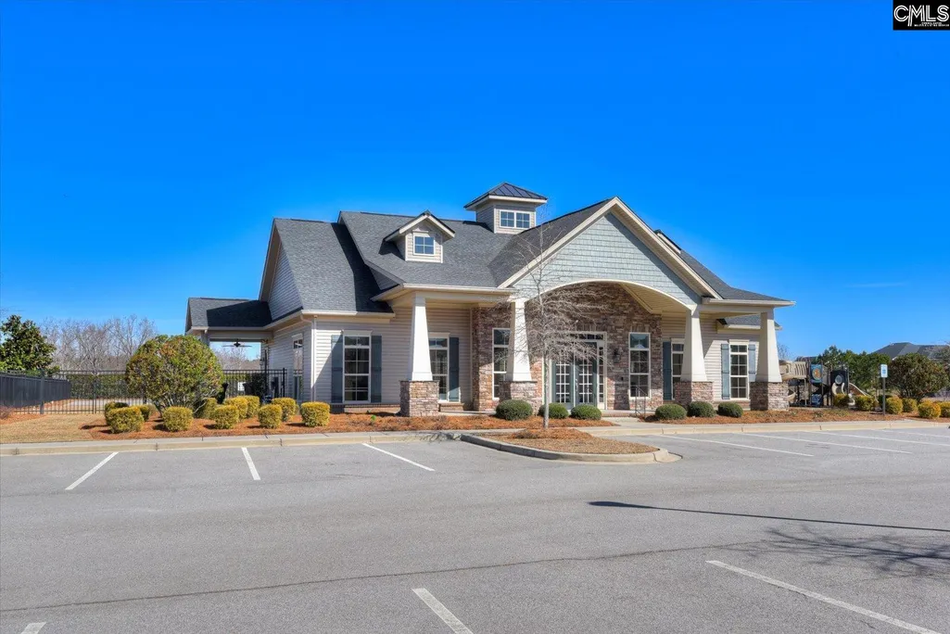
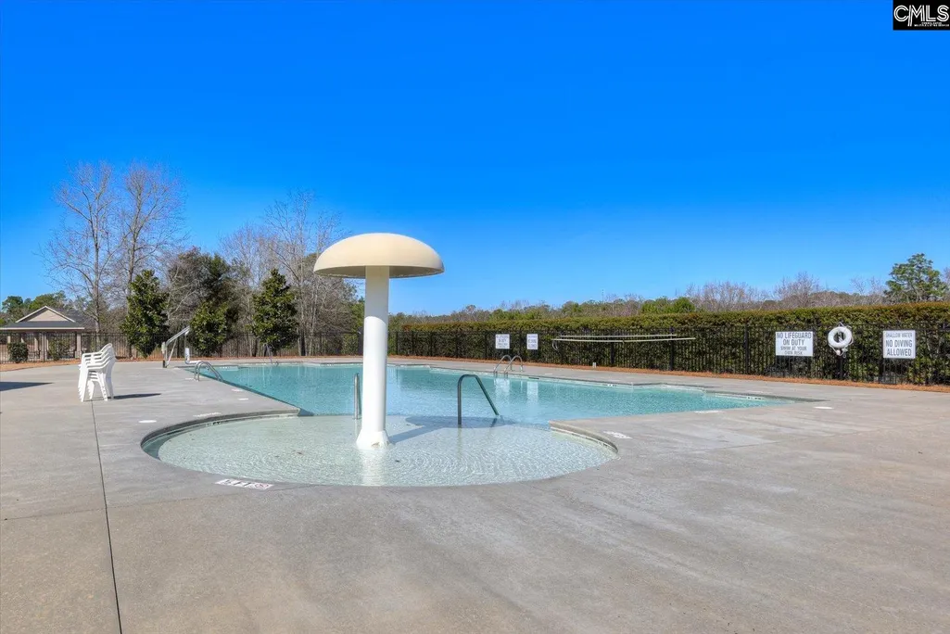
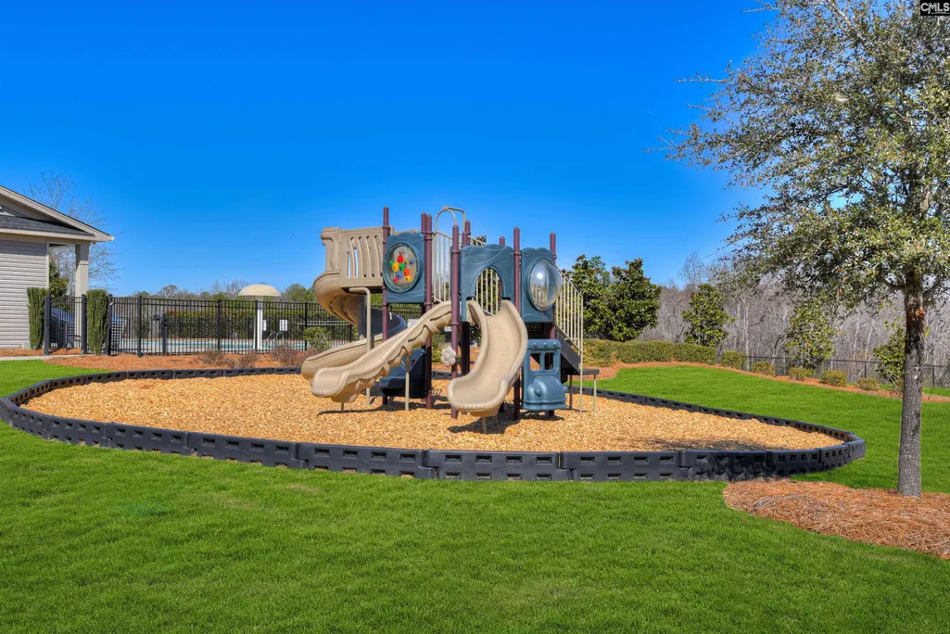
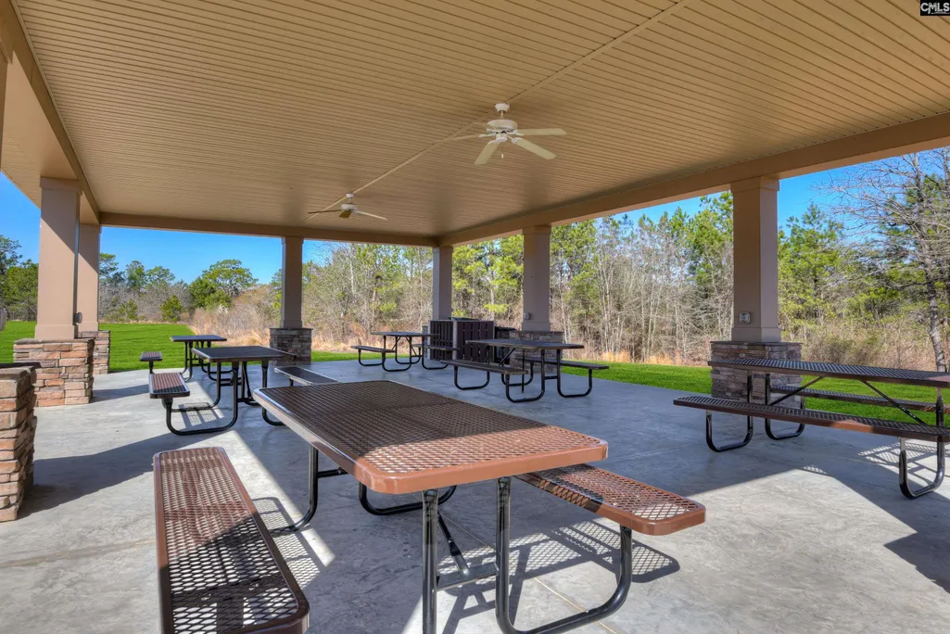
Introducing the NEW Orchard floorplan now offered in The Ridge at Longview Community. Designed with resort style amenities including a community clubhouse & pool, picnic cabana, playground, athletic field & sidewalks throughout the community for riding bikes, walking dogs, or peaceful walks, Longview has it all! The Orchard floorplan offers the perfect blend of open gathering spaces, private retreats, & everyday convenience, making it an ideal choice for comfortable living & entertaining. The heart of the home is the open-concept main level, where the gourmet kitchen flows seamlessly into the dining area & spacious family room with a cozy fireplace. The kitchen features a stainless-steel hood above the gas range, a built-in wall oven, and beautiful quartz countertop island with room for seating, creating an inviting space for meal prep, casual dining, & conversation. A designated office area on the main level, complete with a built-in desk & drawers, provides a convenient workspace for managing daily tasks or working from home. The main level also includes a study with french doors offering an area for a home library, art/craft studio or guest overflow during family gatherings. At the back of the home, the covered patio with an attached uncovered patio extends the living space outdoors & is perfect for relaxing or entertaining. Upstairs, the huge primary suite offers an impressive retreat with a large walk-in closet and a luxury ensuite featuring a garden tub, separate tiled shower, dual vanities, and thoughtful finishes. Additional upstairs guest bedrooms each include walk-in closets, providing excellent storage and comfort for family or guests. The second level also features a spacious laundry room and a versatile flex space that can be used as a playroom, media room, home gym, or additional office area. No detail was overlooked in this beautiful floorplan! This neighborhood offers seamless access to I-20, Downtown Lexington, Columbia Metropolitan Airport, Downtown Columbia, and more. Contact our Neighborhood Sales Manager today to book a private tour and learn more about the construction timeline. Photos are stock photos, & design options & colors may vary. D
| Elementary School | Middle School | High School |
|---|---|---|
| Deerfield Elementary School | Carolina Springs Middle School | White Knoll High School |
| Price History | |
|---|---|
| 9/19/2026 | Listed $394,900 |
General Features
| Sewer | Public |
|---|---|
| Heating | Gas 1st Lvl,Gas 2nd Lvl,Split System,Zoned |
| Cooling | Central,Split System,Zoned |
| Laundry Y/N | Electric,Heated Space |
| Water | Public |
| Garage | Garage Attached,Front Entry |
| Number of Garage Spaces | 2 |
| School District | Lexington One |
| Status | Active |
| Full Baths | 3 |
| Half Baths | 1 |
| Bathrooms | 4 |
| Subdivision | Ridge at Longview |
| Style | Traditional,Craftsman |
| County | Lexington |
| Miscellaneous | Community Pool,Warranty (New Const) Bldr |
| Class | RESIDENTIAL |
| Type | Single Family |
| Other Rooms | Office,Loft |
| Lot Number | 429 |
| HOA Fee Includes | Clubhouse,Common Area Maintenance,Playground,Assoc Fee Includes Pool,Street Light Maintenance |
| HOA Y/N | Yes |
| Status | ACTIVE |
| Subdivision | SC |
| Short Sale Y/N | No |
| Area | Lexington and surrounding area |
| Year Built | 2026 |
| Directions | From I-20 heading west exit Longs Pond Rd. Exit 51,Turn Left and drive approx. 1 mile to Longview entrance. Continue straight through traffic circle. Right on Lilac Way,Left on Coral Daisy Trail,then |
| High School | White Knoll |
| City | Lexington |
| ASSN Fee | 620 |
| Middle School | Carolina Springs |
| Elementary School | Deerfield |
| Price Per Sq Ft Total AG | 117.32 |
| Public Remarks | Introducing the NEW Orchard floorplan now offered in The Ridge at Longview Community. Designed with resort style amenities including a community clubhouse & pool,picnic cabana,playground,athletic fie |
Interior Features
| Equipment | Dishwasher,Disposal,Microwave Built In,Stove Exhaust Vented Exte,Tankless H20,Gas Water Heater |
|---|---|
| Basement | No Basement |
| Great Room | Fireplace,Floors-Laminate,Ceiling Fan |
| Kitchen | Eat In,Island,Pantry,Floors-Laminate,Backsplash-Tiled,Counter Tops-Quartz |
| Interior Features | Ceiling Fan,Garage Opener,Smoke Detector,Attic Access |
| Fireplace | Electric |
| Master Bedroom | Double Vanity,Tub-Garden,Bath-Private,Separate Shower,Closet-Walk in,Ceilings-Tray,Ceiling Fan,Closet-Private,Separate Water Closet,Floors - Carpet,Floors - Tile |
| Beds | 4 |
| Stories | 2 |
| Range | Built-in,Convection,Counter Cooktop,Gas |
| 3rd Bedroom | Double Vanity,Bath-Shared,Closet-Walk in,Bath-Jack & Jill Â,Closet-Private |
| 4th Bedroom | Double Vanity,Bath-Shared,Closet-Walk in,Bath-Jack & Jill Â,Closet-Private |
| 2nd Bedroom | Bath-Private,Closet-Walk in,Closet-Private,Floors - Carpet,Floors - Tile |
| Half Baths: Main | 1 |
| Full Baths: 2nd | 3 |
| 5th Bedroom | Bath-Private,Closet-Private,Floors - Carpet,Floors - Tile |
Exterior Features
| Exterior | Patio,Sprinkler,Gutters - Partial,Back Porch - Covered |
|---|---|
| Foundation | Slab |
| Pool | No |
| Road Type | Paved |
| Exterior Finish | Stone,Vinyl |
| Lot Size Area | 0.26 |
| Garage Level | Main |
Amenities
- Foreclosure
- Views
- Short Sale
- New Construction
- Adult 55+
- Lease To Own
- No HOA Fees
- Furnished
- Primary On Main
- Air Conditioning
- Seller Finance
- Green
- Fixer Upper
- Horse
- Golf
- Fireplace
- Deck
- Garage
- Basement
- Pool
Property vs Single Family Average in 29073
Price
Year Built
 The data relating to real estate for sale on this web site comes in part from the South Carolina - CML Consolidated Multiple Listings. Real estate listings held by brokerage firms other than Berkshire Hathaway HomeServices Midlands Real Estate are marked with the IDX logo.
All information deemed reliable but not guaranteed and should be independently verified. All properties are subject to prior sale, change or withdrawal. Neither listing broker(s) nor Berkshire Hathaway HomeServices Midlands
The data relating to real estate for sale on this web site comes in part from the South Carolina - CML Consolidated Multiple Listings. Real estate listings held by brokerage firms other than Berkshire Hathaway HomeServices Midlands Real Estate are marked with the IDX logo.
All information deemed reliable but not guaranteed and should be independently verified. All properties are subject to prior sale, change or withdrawal. Neither listing broker(s) nor Berkshire Hathaway HomeServices Midlands
 Aiken Board of Realtors® All information deemed reliable but not guaranteed. All properties are subject to prior sale, change or withdrawal. Neither listing broker(s) or information provider(s) shall be responsible for any typographical errors, misinformation, misprints and shall be held totally harmless. Listing(s) information is provided for consumer's personal, non-commercial use and may not be used for any purpose other than to identify prospective properties consumers may be interested in
 Sumter Board of Realtors® All information deemed reliable but not guaranteed. All properties are subject to prior sale, change or withdrawal. Neither listing broker(s) or information provider(s) shall be responsible for any typographical errors, misinformation, misprints and shall be held totally harmless. Listing(s) information is provided for consumer's personal, non-commercial use and may not be used for any purpose other than to identify prospective properties consumers may be interested
