











Address
343 Nantahala Drive, Lexington, SC
Price
$ 560,000
Property Attributes
- MLS#643374
- TypeSingle Family
- Listing Status Active
- CountyLEXINGTON
- CityLexington
- AreaLexington and surrounding area
- NeighborhoodCherokee Trail in Lexington
- Zip29072
- StyleTraditional
- Year Built2021
- Price$ 560,000
- Bedrooms5
- Full Bathrooms4
- Half Bathrooms1
- Sqr Footage4052
- Lot Size0.32 Acres
Data Source:
Consolidated Multiple Listing Service (CMLS)
Property Description
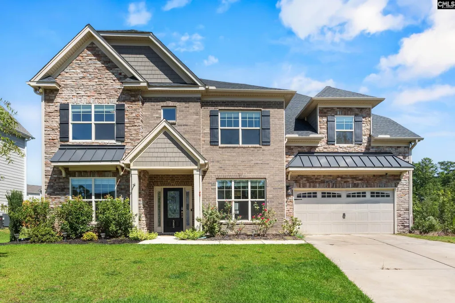
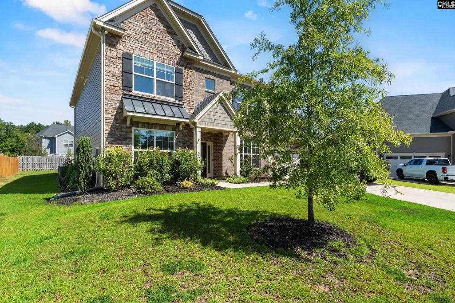
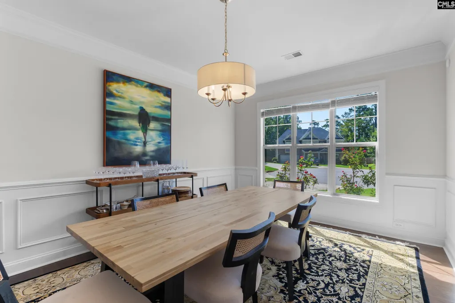
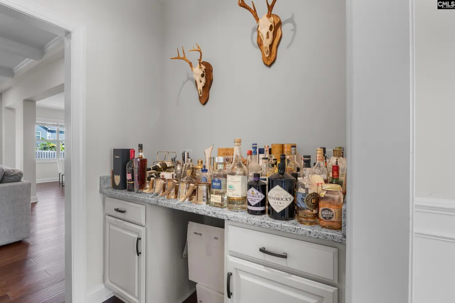
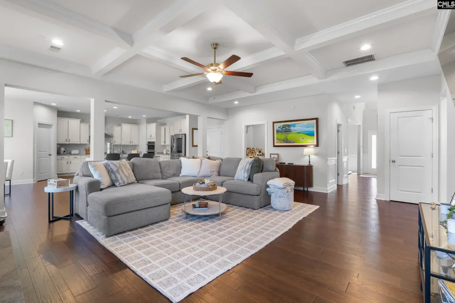
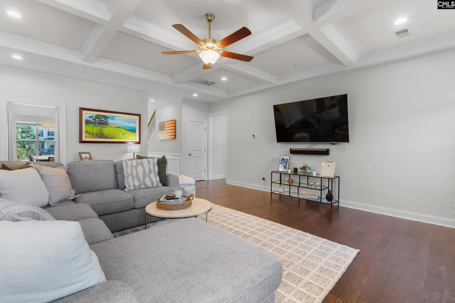
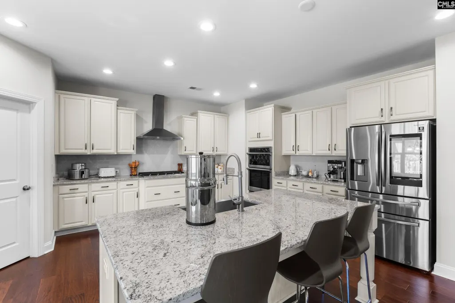
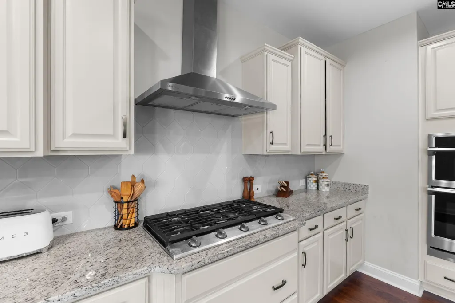
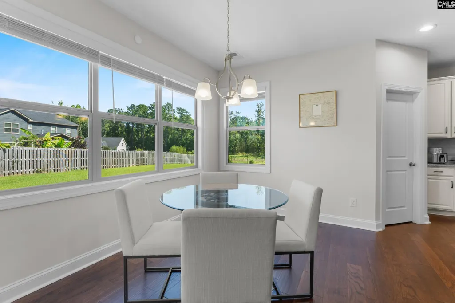
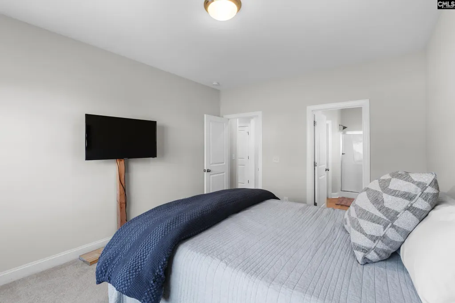
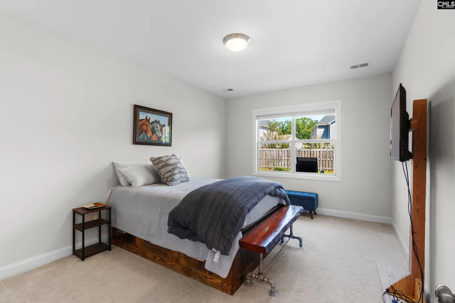
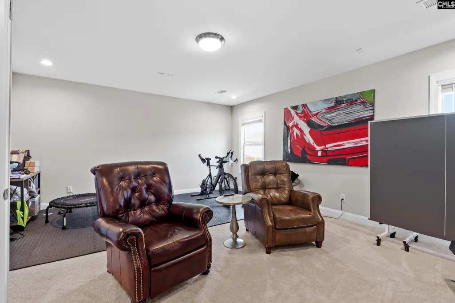
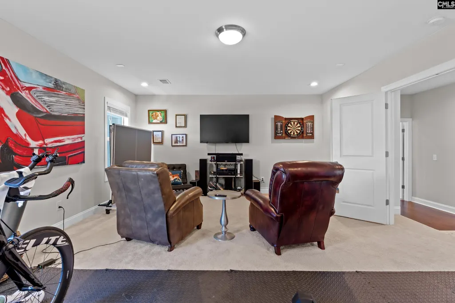
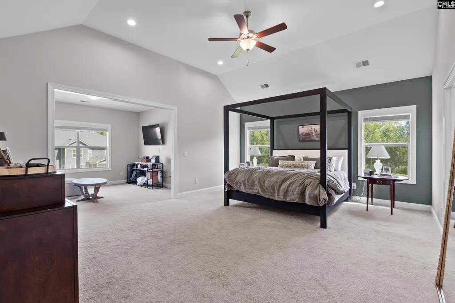
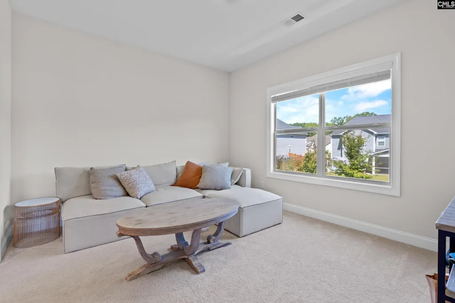
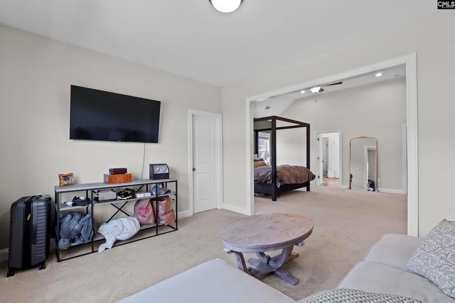
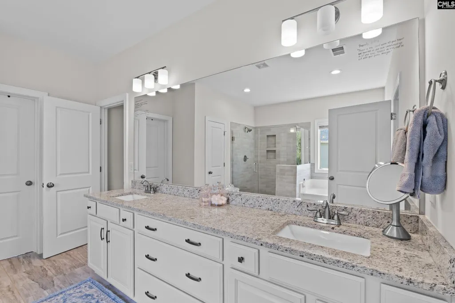
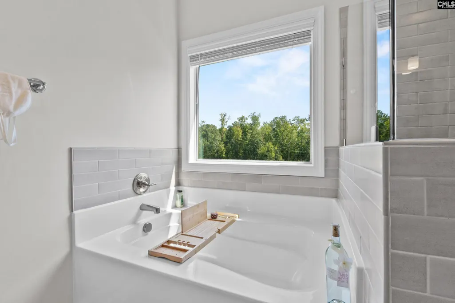
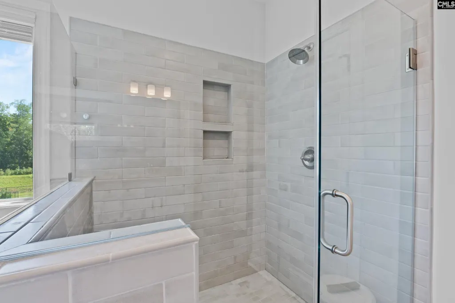
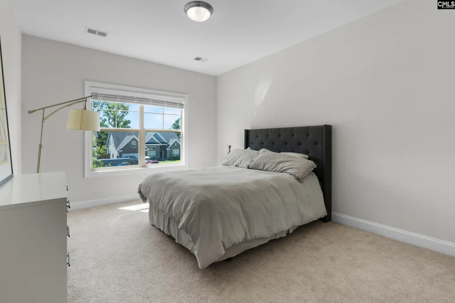
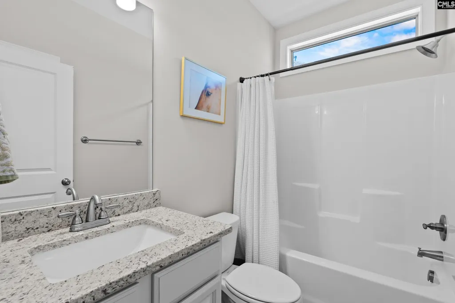
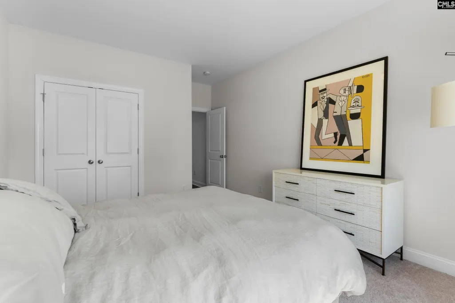
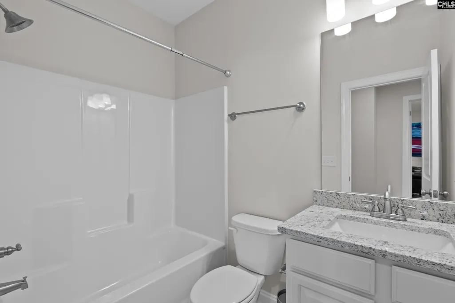
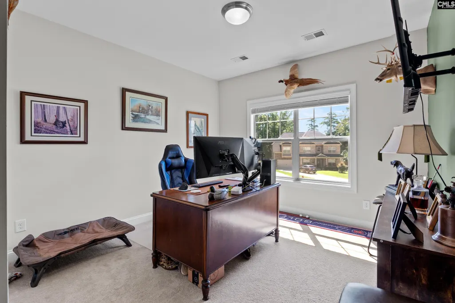
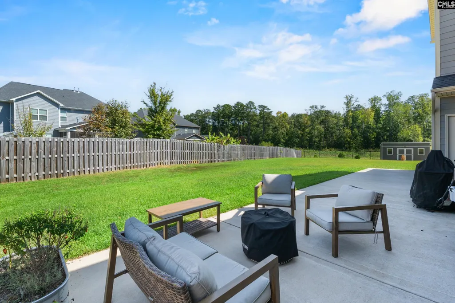
Welcome home to this highly sought floor plan in Cherokee Trail, ideally situated at 343 Nantahala Drive in Lexington, SC! Spec'd out with upgraded options and extras, this home feels nearly custom throughout. Enjoy higher ceilings, recessed lighting, engineered hardwood floors, and tiled bathrooms. The chef's kitchen is a showstopper, featuring a double oven, a microwave/air fryer combo, a stainless steel hood vent over a large gas burner, a stainless farmhouse sink, and a huge island with upgraded cabinets perfect for family gatherings and entertaining.A formal dining room greets you to the right of the entry, adding a touch of elegance from the moment you walk in, and connects to a butler's pantry that doubles as a wet bar or buffet space. To the left of the entry, a formal living room with double doors offers flexible space as a home office or sitting room. The main living room boasts tall coffered ceilings and a gas fireplace, opening seamlessly to the kitchen for effortless entertaining. A bedroom and private full bath tucked in the back corner of the main level make an ideal in-law suite or guest space.Upstairs, three additional bedrooms with higher ceilings and private closets share two full bathrooms off the main hall. A bonus media room closed off by double doors yet open to the hallway when needed offers extra flex space as an office or gym. The primary suite is a true retreat, with vaulted ceilings, an adjoining sitting room, and three walk-in closets for effortless storage. The spa-like primary bath dazzles with reflective marbled tile, a separate shower, a soaking tub, and a huge double vanity with abundant counter space.Outside, enjoy a large patio and an oversized lot plenty of room to relax or entertain. Don't miss this rare opportunity in Cherokee Trail! Disclaimer: CMLS has not reviewed and, therefore, does not endorse vendors who may appear in listings.
| Elementary School | Middle School | High School |
|---|---|---|
| New Providence Elementary School | Lakeside Middle School | River Bluff High School |
| Price History | |
|---|---|
| 9/18/2026 | Listed $560,000 |
General Features
| Sewer | Public |
|---|---|
| Heating | Central |
| Cooling | Central |
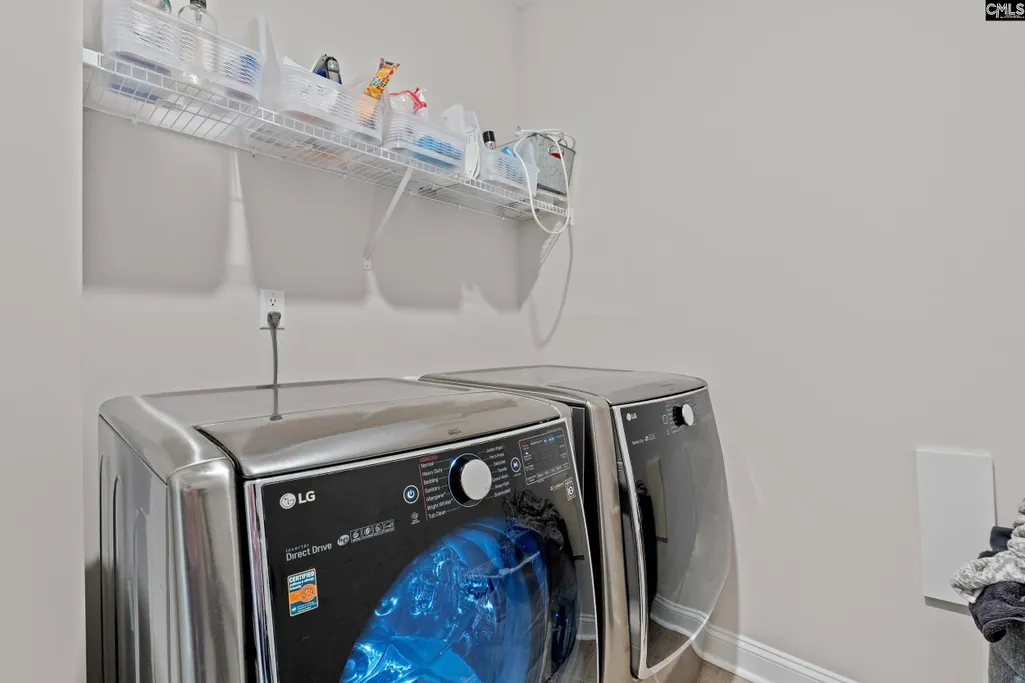
| Laundry Y/N | Heated Space,Utility Room |
| Water | Public |
| Garage | Garage Attached,Front Entry |
| Number of Garage Spaces | 2 |
| School District | Lexington One |
| Status | Active |
| Full Baths | 4 |
| Half Baths | 1 |
| Bathrooms | 5 |
| Subdivision | Cherokee Trail in Lexington |
| Style | Traditional |
| County | Lexington |
| Miscellaneous | Recreation Facility,Sidewalk Community |
| Class | RESIDENTIAL |
| Type | Single Family |
| Location | Cul-de-Sac |
| HOA Fee Includes | Common Area Maintenance,Playground,Sidewalk Maintenance,Green Areas |
| HOA Y/N | Yes |
| Status | ACTIVE |
| Subdivision | SC |
| Short Sale Y/N | No |
| Area | Lexington and surrounding area |
| Year Built | 2021 |
| Directions | From Old Cherokee and Highway 6; turn Right on Cherokee Trail; Turn Right into neighborhood,turn Left on Nantahala,Home is at the end of the culdesac on the Left. |
| High School | River Bluff |
| City | Lexington |
| ASSN Fee | 440 |
| Middle School | LAKESIDE |
| Elementary School | New Providence |
| Price Per Sq Ft Total AG | 138.2 |
| Public Remarks | Welcome home to this highly sought floor plan in Cherokee Trail,ideally situated at 343 Nantahala Drive in Lexington,SC! Spec'd out with upgraded options and extras,this home feels nearly custom thro |
Interior Features
| Equipment | Dishwasher,Disposal,Freezer,Icemaker,Refrigerator,Microwave Built In,Tankless H20,Gas Water Heater |
|---|---|
| Basement | No Basement |
| Kitchen | Eat In,Island,Pantry,Counter Tops-Granite,Backsplash-Tiled,Cabinets-Painted,Recessed Lights,Floors-EngineeredHardwood |
| Interior Features | Ceiling Fan,Garage Opener,Smoke Detector,Wetbar,Attic Pull-Down Access |
| Fireplace | Gas Log-Propane |
| Master Bedroom | Double Vanity,Closet-His & Her,Bath-Private,Separate Shower,Sitting Room,Closet-Walk in,Ceilings-Vaulted,Ceilings-High (over 9 Ft),Ceiling Fan,Closet-Private,Recessed Lighting,Separate Water Clos |
| Formal Dining Room | Floors-Hardwood,Molding,Ceilings-High (over 9 Ft),Butlers Pantry,Wetbar,Floors-EngineeredHardwood |
| Living Room | Molding,Ceilings-High (over 9 Ft),Recessed Lights,Ceilings - Coffered,Floors-EngineeredHardwood |
| Beds | 5 |
| Stories | 2 |
| Range | Built-in,Continuous Clean,Convection,Counter Cooktop,Double Oven,Free-standing,Gas,Self Clean |
| 3rd Bedroom | Bath-Shared,Tub-Shower,Ceilings-High (over 9 Ft),Closet-Private,Floors - Carpet |
| 4th Bedroom | Bath-Shared,Tub-Shower,Ceilings-High (over 9 Ft),Closet-Private,Floors - Carpet |
| 2nd Bedroom | Bath-Private,Separate Shower,Ceilings-High (over 9 Ft),Closet-Private,Floors - Carpet |
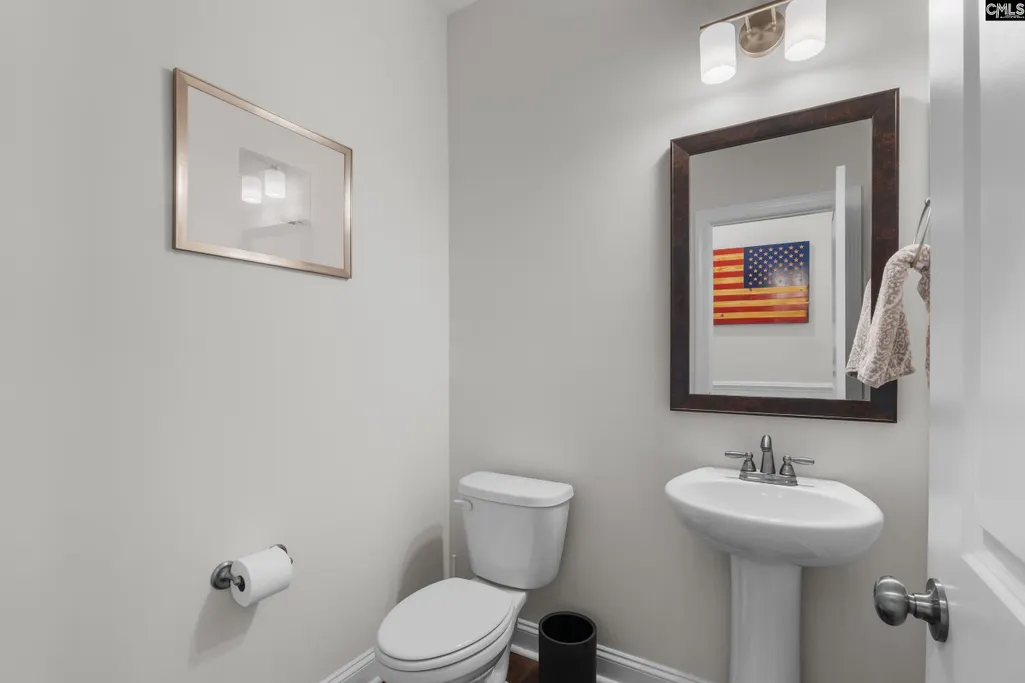
| Half Baths: Main | 1 |
| Full Baths: Main | 1 |
| Full Baths: 2nd | 3 |
| Formal Living Room | French Doors,Molding,Ceilings-High (over 9 Ft),Recessed Lights,Floors - Carpet |
| 5th Bedroom | Bath-Shared,Tub-Shower,Ceilings-High (over 9 Ft),Closet-Private,Floors - Carpet |
Exterior Features
| Exterior | Front Porch - Covered,Back Porch - Uncovered |
|---|---|
| Foundation | Slab |
| Pool | No |
| Road Type | Paved |
| Exterior Finish | Brick-Partial-AbvFound,Fiber Cement-Hardy Plank,Stone |
| House Faces | South |
| Lot Size Area | 0.32 |
| Lot Size | 13939 |
| Garage Level | Main |
Amenities
- Foreclosure
- Views
- Short Sale
- New Construction
- Adult 55+
- Lease To Own
- No HOA Fees
- Furnished
- Primary On Main
- Air Conditioning
- Seller Finance
- Green
- Fixer Upper
- Horse
- Golf
- Fireplace
- Deck
- Garage
- Basement
- Pool
Property vs Single Family Average in 29072
Price
Year Built
 The data relating to real estate for sale on this web site comes in part from the South Carolina - CML Consolidated Multiple Listings. Real estate listings held by brokerage firms other than Berkshire Hathaway HomeServices Midlands Real Estate are marked with the IDX logo.
All information deemed reliable but not guaranteed and should be independently verified. All properties are subject to prior sale, change or withdrawal. Neither listing broker(s) nor Berkshire Hathaway HomeServices Midlands
The data relating to real estate for sale on this web site comes in part from the South Carolina - CML Consolidated Multiple Listings. Real estate listings held by brokerage firms other than Berkshire Hathaway HomeServices Midlands Real Estate are marked with the IDX logo.
All information deemed reliable but not guaranteed and should be independently verified. All properties are subject to prior sale, change or withdrawal. Neither listing broker(s) nor Berkshire Hathaway HomeServices Midlands
 Aiken Board of Realtors® All information deemed reliable but not guaranteed. All properties are subject to prior sale, change or withdrawal. Neither listing broker(s) or information provider(s) shall be responsible for any typographical errors, misinformation, misprints and shall be held totally harmless. Listing(s) information is provided for consumer's personal, non-commercial use and may not be used for any purpose other than to identify prospective properties consumers may be interested in
 Sumter Board of Realtors® All information deemed reliable but not guaranteed. All properties are subject to prior sale, change or withdrawal. Neither listing broker(s) or information provider(s) shall be responsible for any typographical errors, misinformation, misprints and shall be held totally harmless. Listing(s) information is provided for consumer's personal, non-commercial use and may not be used for any purpose other than to identify prospective properties consumers may be interested
