
Views - Primary on Main













Address
2909 Heyward Street, Columbia, SC
Price
$ 425,000
Property Attributes
- MLS#643306
- TypeSingle Family
- Listing Status Active
- CountyRICHLAND
- CityColumbia
- AreaColumbia - South
- NeighborhoodShandon
- Zip29205
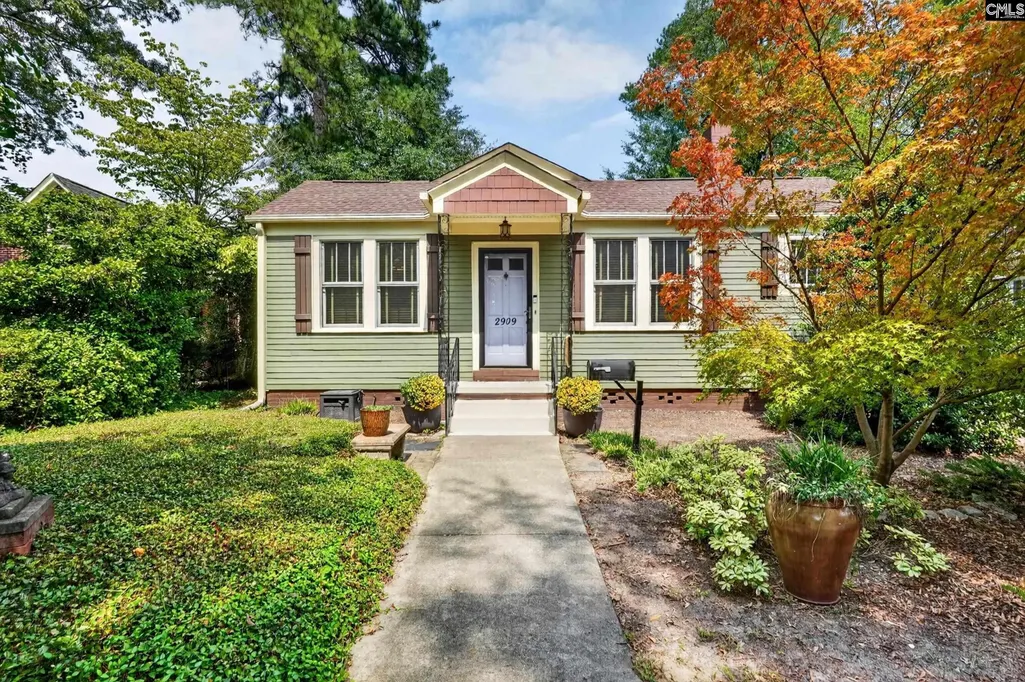
- StyleBungalow
- Year Built1944
- Price$ 425,000
- Bedrooms2
- Full Bathrooms2
- Half Bathrooms0
- Sqr Footage1293
- Lot Size0.2 Acres
Data Source:
Consolidated Multiple Listing Service (CMLS)
Property Description
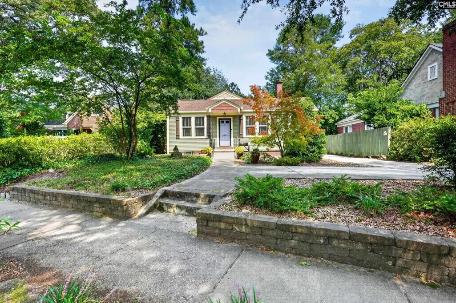
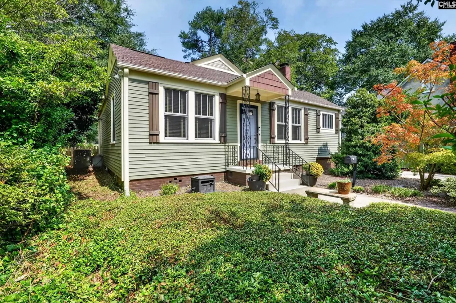
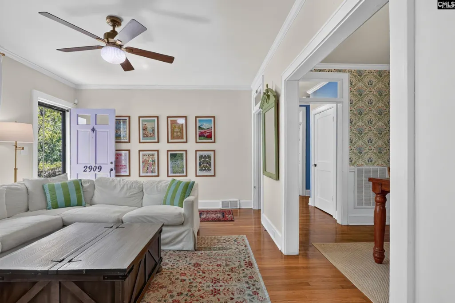
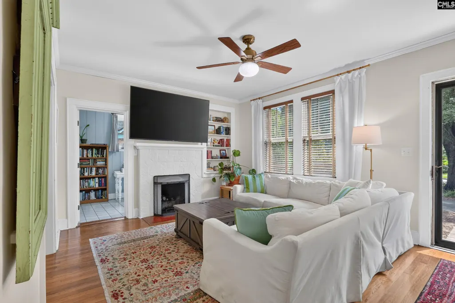
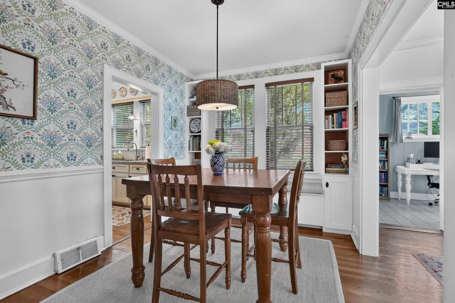
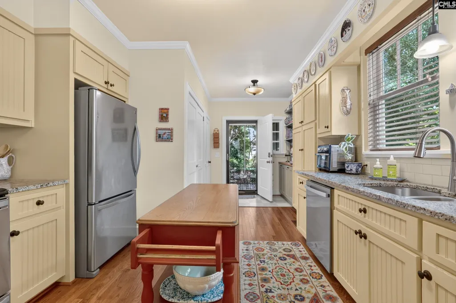
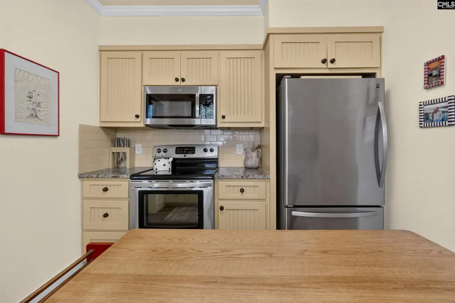
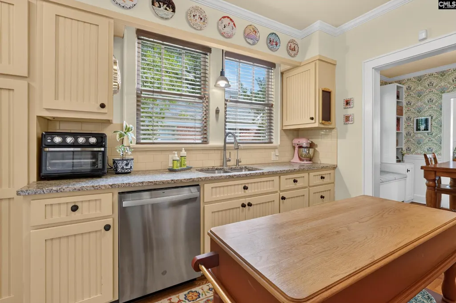
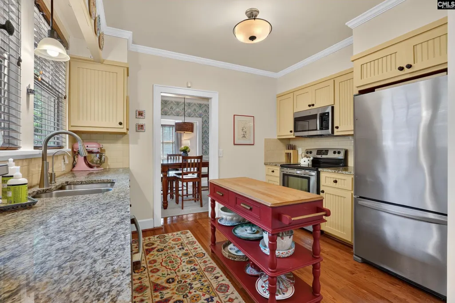
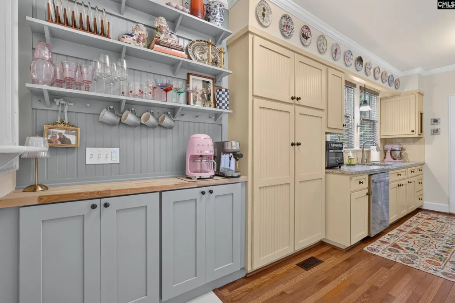
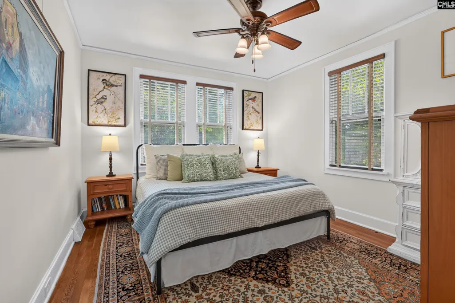
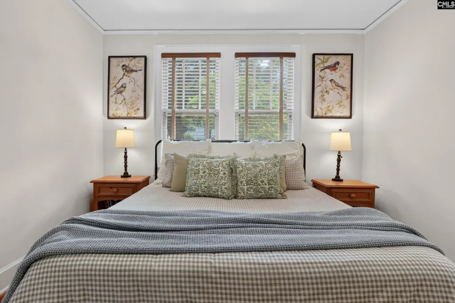
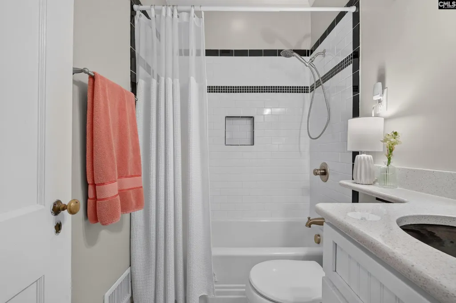
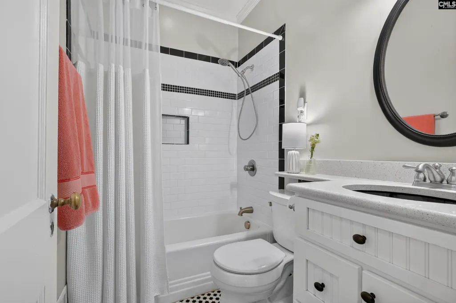
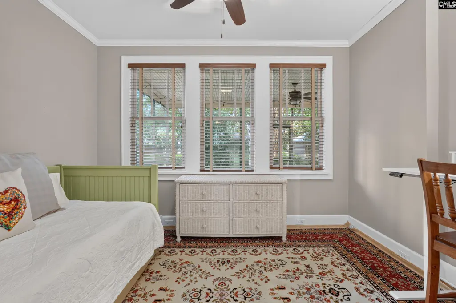
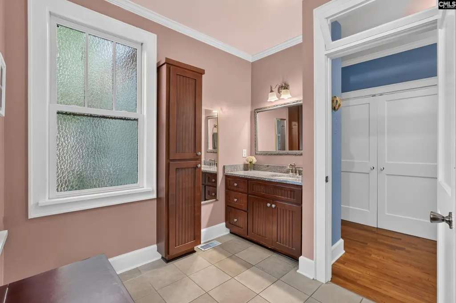
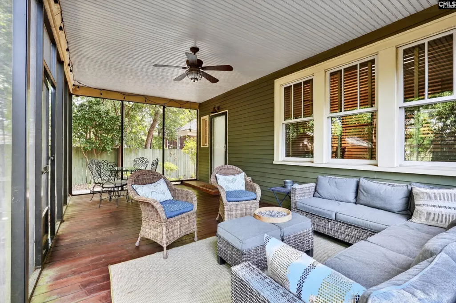
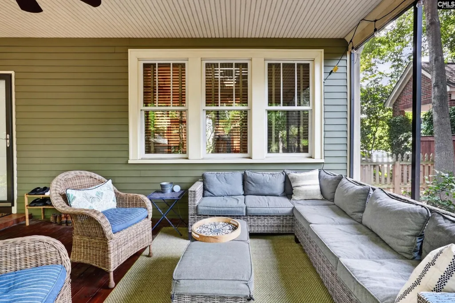
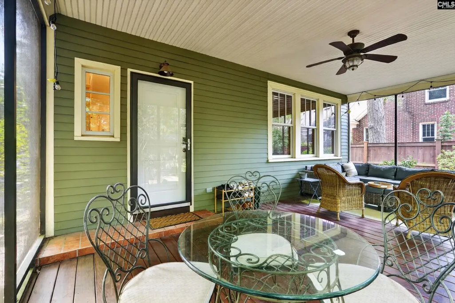
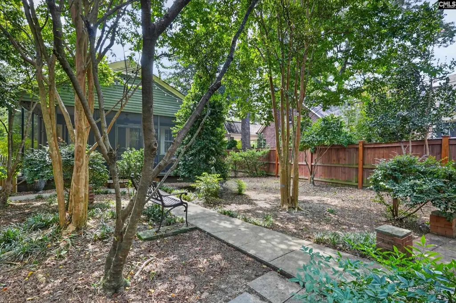
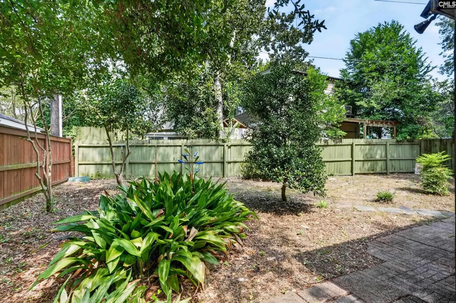
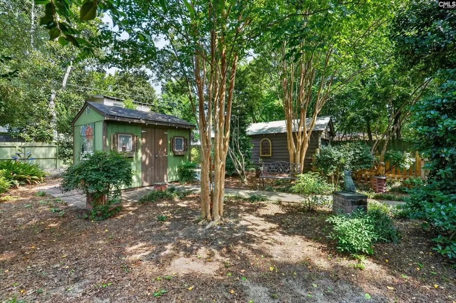
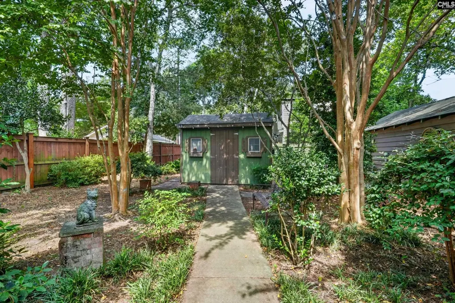
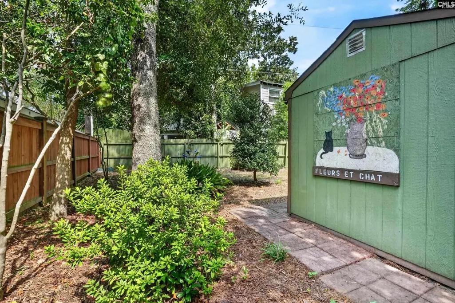
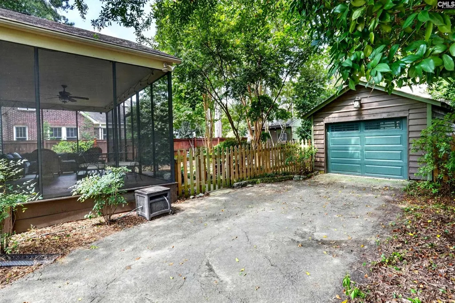
Charming and full of character, this 2 bed, 2 bath home offers just under 1,300 square feet of living space with beautiful original details, gleaming hardwood floors, and high ceilings throughout. Set on a gorgeous lot surrounded by mature foliage, 2909 Heyward Street is convenient to Five Points and the Devine District, with local restaurants, shopping, and parks just minutes away. The spacious living room features built-ins, a fireplace, and abundant natural light, plus a private bonus area that makes an ideal home office, playroom, or hobby space. A dedicated formal dining room adds even more character with its charming built-in reading bench. The large kitchen offers an abundance of storage, granite countertops, stainless steel appliances, subway tile backsplash, and a built-in coffee bar. Both bedrooms enjoy the convenience of their own bathrooms. The first bedroom features a private closet and bathroom with a tub/shower combination and excellent storage, while the second bedroom has an updated bathroom with plenty of storage and a tiled walk-in shower. The true highlight of the home is the screened-in rear porch, offering sweeping 180-degree views of the private, fenced backyard. Wired for electricity and generously sized for lounging, dining, or entertaining, it creates an inviting extension of the living space. Outside, you'll also find a large shed that is perfect for storage or a workshop, along with a garage for additional parking and storage. With its mature landscaping, original charm, and exceptional outdoor spaces, this home checks all the boxes. Disclaimer: CMLS has not reviewed and, therefore, does not endorse vendors who may appear in listings.
| Elementary School | Middle School | High School |
|---|---|---|
| Rosewood Elementary School | Hand Middle School | Dreher High School |
| Price History | |
|---|---|
| 9/18/2026 | Listed $425,000 |
General Features
| Sewer | Public |
|---|---|
| Heating | Central |
| Cooling | Central |
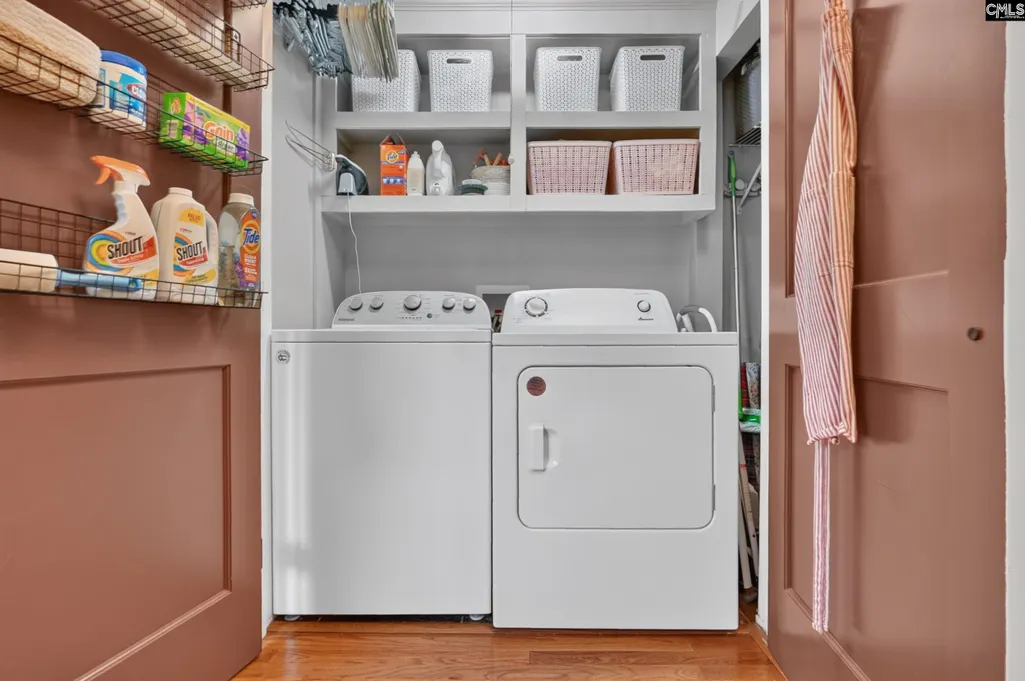
| Laundry Y/N | Closet,Kitchen |
| Water | Public |
| Garage | Garage Detached |
| Number of Garage Spaces | 1 |
| School District | Richland One |
| Status | Active |
| Full Baths | 2 |
| Bathrooms | 2 |
| Subdivision | SHANDON |
| Style | Bungalow |
| County | Richland |
| Miscellaneous | Built-ins,Sidewalk Community |
| Class | RESIDENTIAL |
| Type | Single Family |
| Other Rooms | Office |
| HOA Y/N | No |
| Status | ACTIVE |
| Subdivision | SC |
| Short Sale Y/N | No |
| Area | Columbia - South |
| Year Built | 1944 |
| Virtual Tour | https://www.zillow.com/view-imx/98c11961-d724-44b9-a39d-11e921523694?setAttribution=mls&wl=true&initialViewType=pano&utm_source=dashboard |
| Directions | From Rosewood Drive,turn onto Harden Street,right onto Heyward,home is on the left. |
| High School | Dreher |
| City | Columbia |
| Middle School | Hand |
| Elementary School | Rosewood |
| Price Per Sq Ft Total AG | 328.69 |
| Public Remarks | Charming and full of character,this 2 bed,2 bath home offers just under 1,300 square feet of living space with beautiful original details,gleaming hardwood floors,and high ceilings throughout. Set on |
Interior Features
| Equipment | Dishwasher,Disposal,Microwave Above Stove,Tankless H20 |
|---|---|
| Basement | No Basement |
| Kitchen | Floors-Hardwood,Pantry,Counter Tops-Granite,Backsplash-Tiled,Cabinets-Painted |
| Interior Features | BookCase,Ceiling Fan,Attic Access |
| Fireplace | Masonry |
| Master Bedroom | Bath-Private,Tub-Shower,Ceiling Fan,Closet-Private,Floors-Hardwood |
| Formal Dining Room | Area,Built-ins,Floors-Hardwood,Molding |
| Living Room | Books,Fireplace,Floors-Hardwood,Molding |
| Beds | 2 |
| Stories | 1 |
| Range | Free-standing,Smooth Surface |
| 2nd Bedroom | Bath-Private,Separate Shower,Ceiling Fan,Closet-Private,Floors-Hardwood |
| Full Baths: Main | 2 |
Exterior Features
| Exterior | Shed,Workshop,Back Porch - Covered,Back Porch - Screened |
|---|---|
| Foundation | Crawl Space |
| Fencing | Privacy Fence |
| Parking Spaces | 2 |
| Road Type | Paved |
| Exterior Finish | Fiber Cement-Hardy Plank |
| Lot Size Area | 0.2 |
| Lot Size | 60.9X157.4X57.5X166.9 |
| Garage Level | Main |
Amenities
- Foreclosure
- Views
- Short Sale
- New Construction
- Adult 55+
- Lease To Own
- No HOA Fees
- Furnished
- Primary On Main
- Air Conditioning
- Seller Finance
- Green
- Fixer Upper
- Horse
- Golf
- Fireplace
- Deck
- Garage
- Basement
- Pool
Property vs Single Family Average in 29205
Price
Year Built
Visits
 The data relating to real estate for sale on this web site comes in part from the South Carolina - CML Consolidated Multiple Listings. Real estate listings held by brokerage firms other than Berkshire Hathaway HomeServices Midlands Real Estate are marked with the IDX logo.
All information deemed reliable but not guaranteed and should be independently verified. All properties are subject to prior sale, change or withdrawal. Neither listing broker(s) nor Berkshire Hathaway HomeServices Midlands
The data relating to real estate for sale on this web site comes in part from the South Carolina - CML Consolidated Multiple Listings. Real estate listings held by brokerage firms other than Berkshire Hathaway HomeServices Midlands Real Estate are marked with the IDX logo.
All information deemed reliable but not guaranteed and should be independently verified. All properties are subject to prior sale, change or withdrawal. Neither listing broker(s) nor Berkshire Hathaway HomeServices Midlands
 Aiken Board of Realtors® All information deemed reliable but not guaranteed. All properties are subject to prior sale, change or withdrawal. Neither listing broker(s) or information provider(s) shall be responsible for any typographical errors, misinformation, misprints and shall be held totally harmless. Listing(s) information is provided for consumer's personal, non-commercial use and may not be used for any purpose other than to identify prospective properties consumers may be interested in
 Sumter Board of Realtors® All information deemed reliable but not guaranteed. All properties are subject to prior sale, change or withdrawal. Neither listing broker(s) or information provider(s) shall be responsible for any typographical errors, misinformation, misprints and shall be held totally harmless. Listing(s) information is provided for consumer's personal, non-commercial use and may not be used for any purpose other than to identify prospective properties consumers may be interested
