





Address
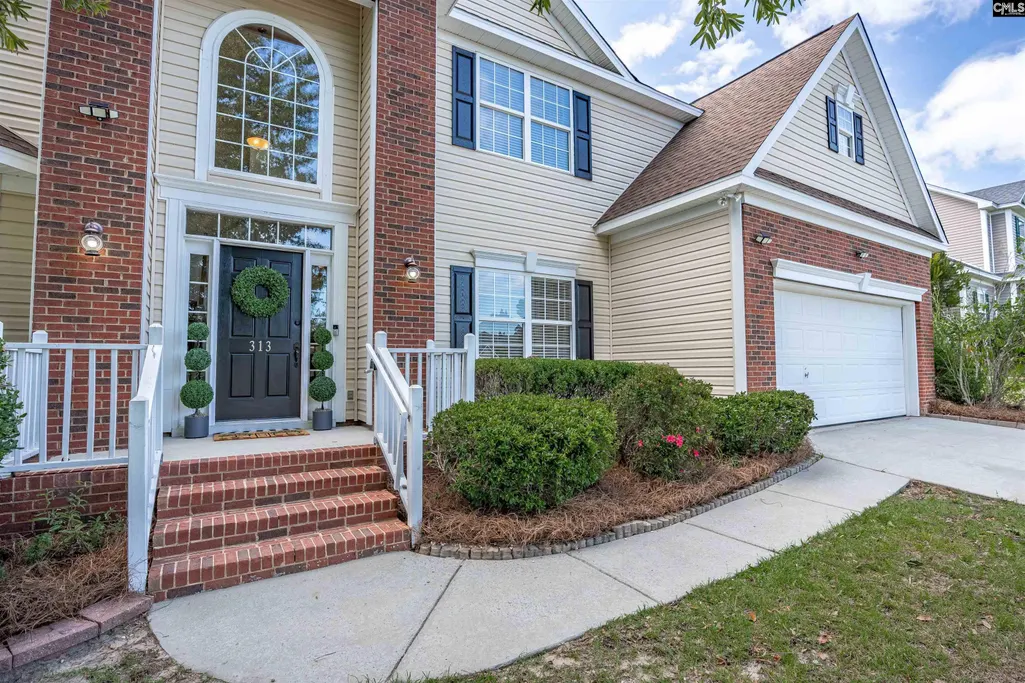
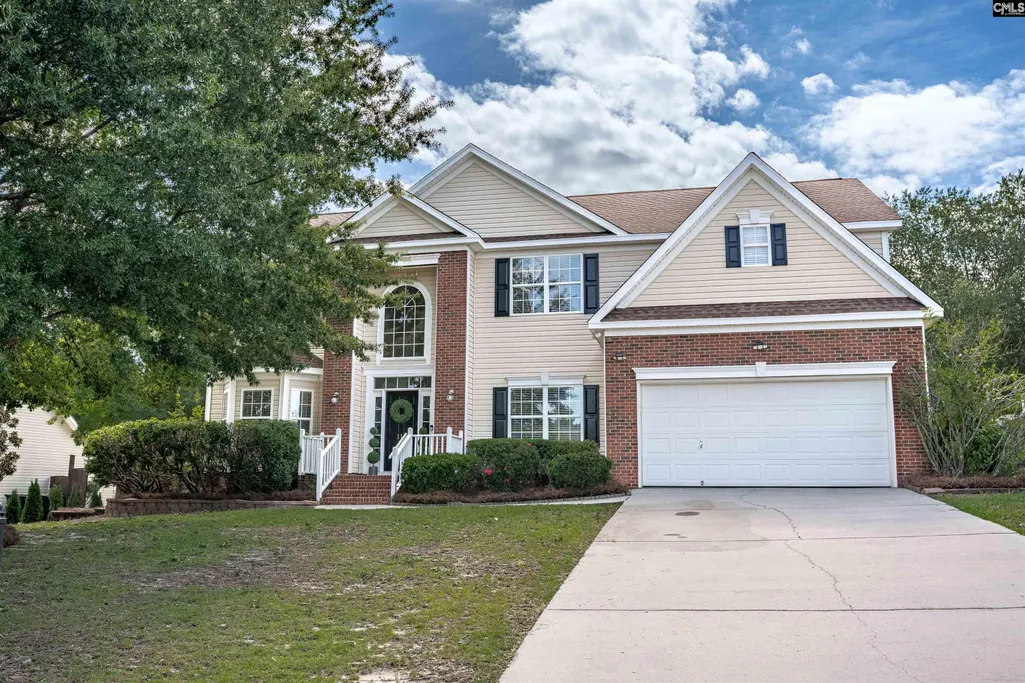
313 Liberty Farm Court, Lexington, SC
Price
$ 375,000
Property Attributes
- MLS#642751
- TypeSingle Family
- Listing Status Active
- CountyLEXINGTON
- CityLexington
- AreaLexington and surrounding area
- NeighborhoodThe Farm
- Zip29073
- StyleTraditional
- Year Built2006
- Price$ 375,000
- Bedrooms5
- Full Bathrooms3
- Half Bathrooms0
- Sqr Footage3014
- Lot Size0.46 Acres
Data Source:
Consolidated Multiple Listing Service (CMLS)
Property Description
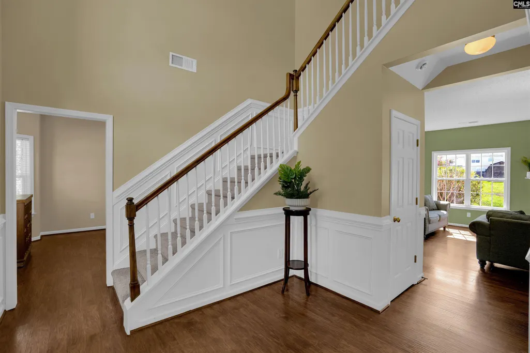
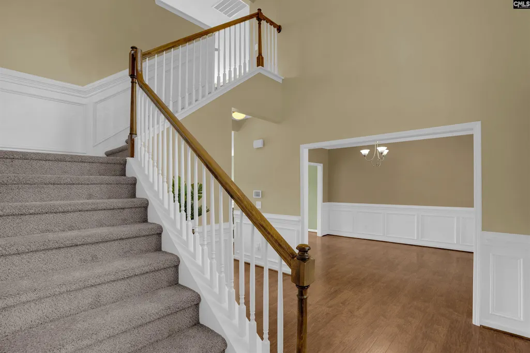
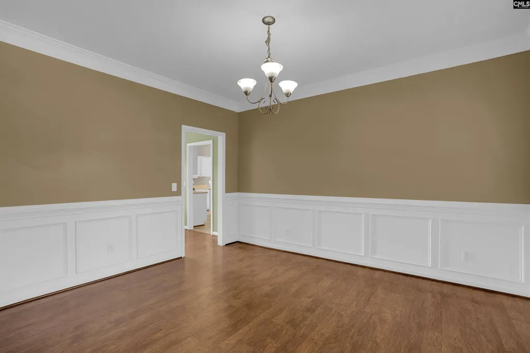
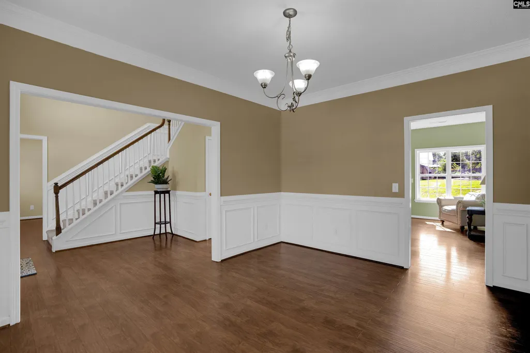
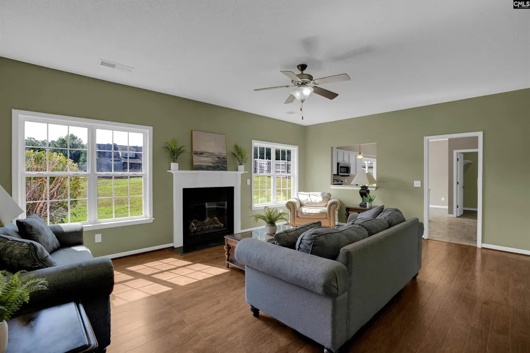
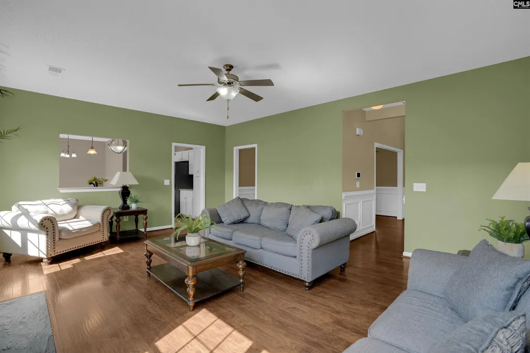
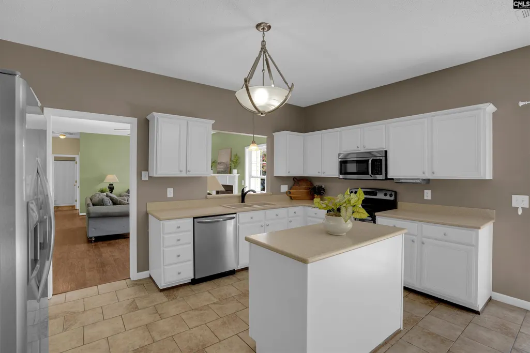
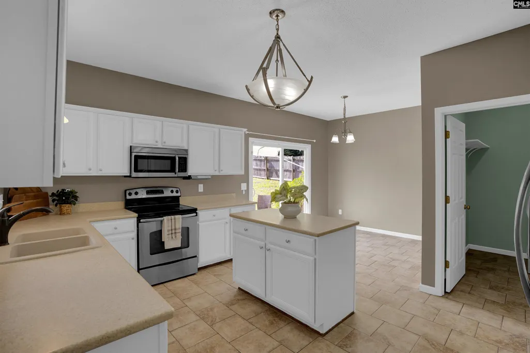
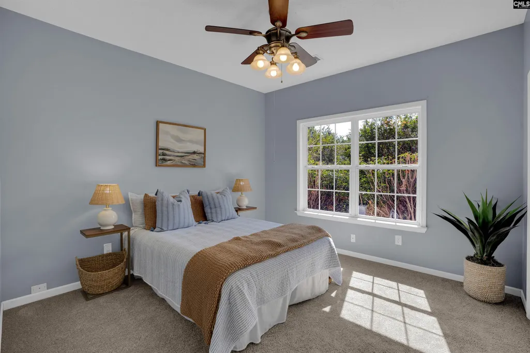
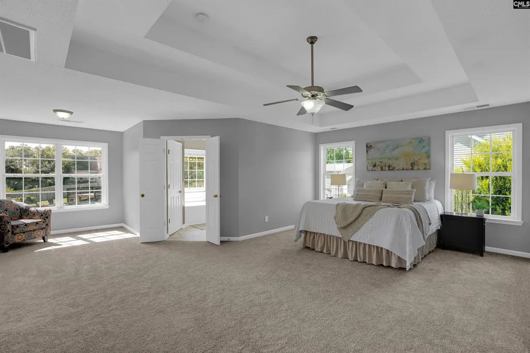
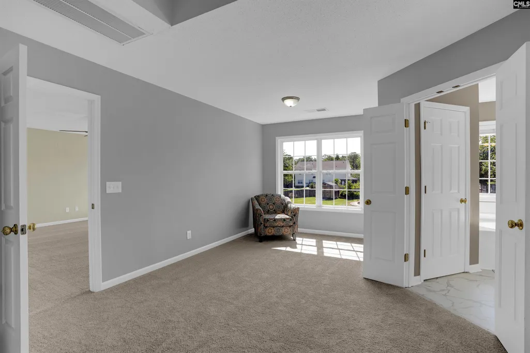
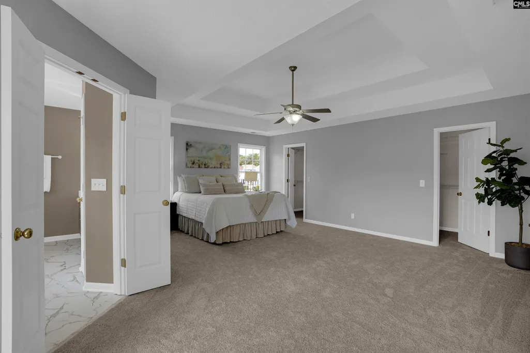
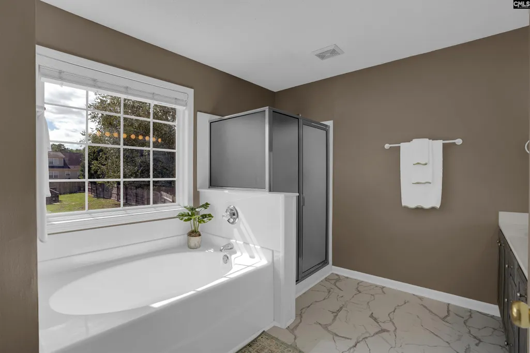
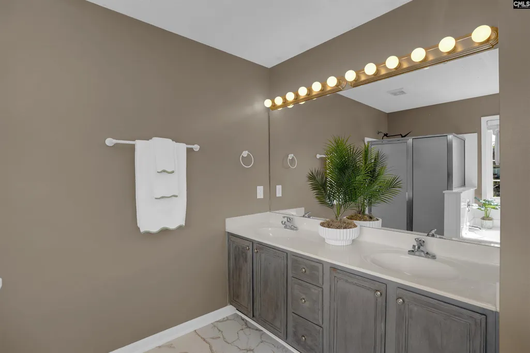
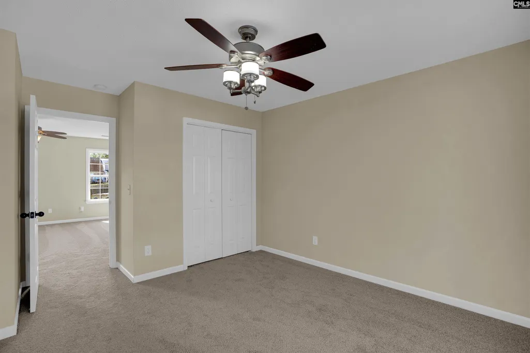
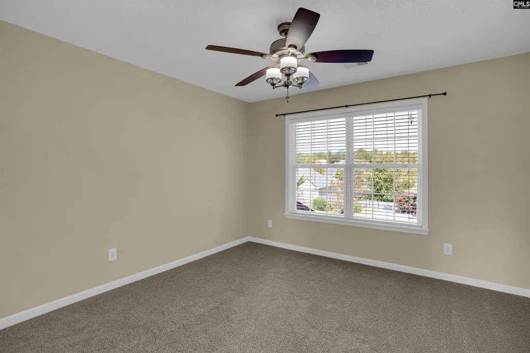
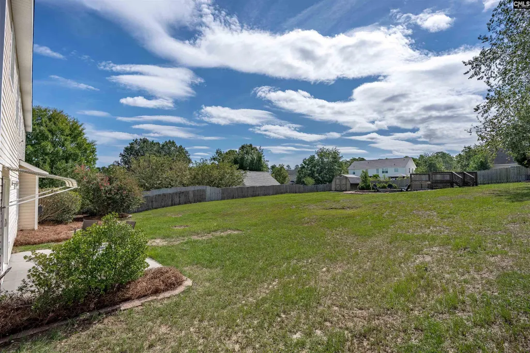
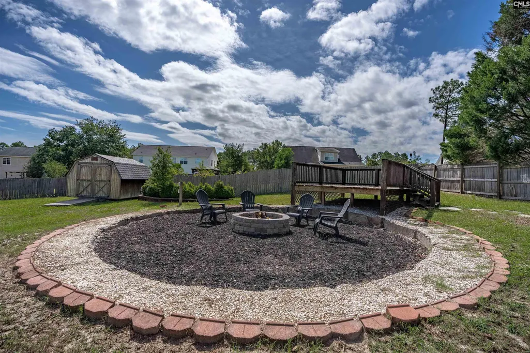
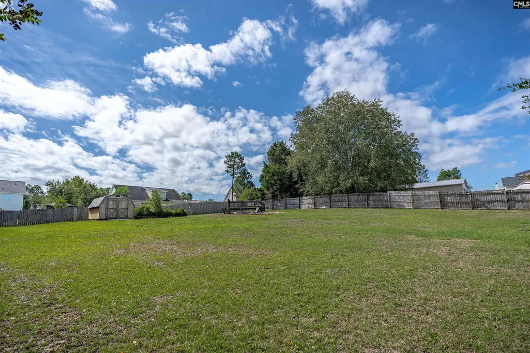
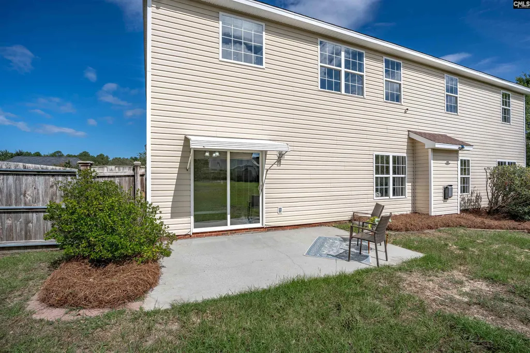
Welcome to this spacious 5-bedroom, 3-bath home offering 3,014 square feet of thoughtfully designed living space on a generous 0.46-acre lot with a fully fenced backyard and fire pitperfect for entertaining, relaxing, and enjoying outdoor living.Inside, the inviting floor plan offers plenty of room for everyone. The main level features a formal dining room, formal living room, and a spacious family room that flows into the eat-in kitchen. The kitchen offers ample cabinetry, a center island, and plenty of space for casual dining and gathering.Upstairs, a versatile loft provides the perfect flex space for a second family room, playroom, home office, or media area. The massive primary suite is a true retreat, featuring a large sitting area, his-and-her walk-in closets, and a spacious ensuite bath with a double vanity, separate shower, soaking tub, and private water closet.With five bedrooms, three full baths, multiple living areas, and abundant flexible space, this home is designed to accommodate both everyday living and entertaining with ease. The fully fenced backyard offers room to play, gather around the fire pit, or simply unwind.Additional highlights include a 2-car garage, newly installed carpet, and zoning for highly sought-after Lexington One schools. This home offers the space, flexibility, and outdoor living you've been looking forall in one exceptional property! Disclaimer: CMLS has not reviewed and, therefore, does not endorse vendors who may appear in listings.
| Elementary School | Middle School | High School |
|---|---|---|
| Gilbert Elementary School | Gilbert Middle School | Gilbert High School |
| Price History | |
|---|---|
| 9/11/2026 | Listed $375,000 |
General Features
| Sewer | Septic |
|---|---|
| Heating | Central,Heat Pump 1st Lvl,Heat Pump 2nd Lvl |
| Cooling | Central,Heat Pump 1st Lvl,Heat Pump 2nd Lvl |
| Laundry Y/N | Heated Space,Mud Room |
| Water | Public |
| Garage | Garage Attached,Front Entry |
| Number of Garage Spaces | 2 |
| School District | Lexington One |
| Status | Active |
| Full Baths | 3 |
| Bathrooms | 3 |
| Subdivision | THE FARM |
| Style | Traditional |
| County | Lexington |
| Class | RESIDENTIAL |
| Type | Single Family |
| HOA Y/N | Yes |
| Status | ACTIVE |
| Subdivision | SC |
| Short Sale Y/N | No |
| Area | Lexington and surrounding area |
| Year Built | 2006 |
| Directions | Nazareth Rd to McCartha. Right on Liberty Farm Blvd. Turn right on Liberty Farm Court. 313 Liberty Farm Ct. will be on the left |
| High School | Gilbert |
| City | Lexington |
| ASSN Fee | 150 |
| Middle School | Gilbert |
| Elementary School | Gilbert |
| Price Per Sq Ft Total AG | 124.42 |
| Public Remarks | Welcome to this spacious 5-bedroom,3-bath home offering 3,014 square feet of thoughtfully designed living space on a generous 0.46-acre lot with a fully fenced backyard and fire pitâperfect for ent |
Interior Features
| Equipment | Dishwasher,Disposal,Microwave Above Stove |
|---|---|
| Basement | No Basement |
| Interior Features | Ceiling Fan,Garage Opener,Attic Pull-Down Access |
| Fireplace | Gas Log-Propane |
| Master Bedroom | Double Vanity,Closet-His & Her,Bath-Private,Closet-Walk in,Ceilings-Tray,Ceiling Fan,Closet-Private |
| Formal Dining Room | Molding,Floors-EngineeredHardwood |
| Living Room | Fireplace,Molding,Ceiling Fan,Floors-EngineeredHardwood |
| Beds | 5 |
| Stories | 2 |
| Range | Smooth Surface |
| 3rd Bedroom | Double Vanity,Bath-Private,Tub-Shower,Ceiling Fan,Closet-Private,Floors - Concrete |
| 4th Bedroom | Double Vanity,Bath-Shared,Ceilings-Box,Closet-Private,Floors - Carpet |
| 2nd Bedroom | Bath-Shared,Tub-Shower,Ceilings-Box,Closet-Private,Floors - Carpet |
| Full Baths: Main | 1 |
| Full Baths: 2nd | 2 |
| Formal Living Room | Bay Window,Molding,Ceiling Fan,Floors-EngineeredHardwood |
| 5th Bedroom | Bath-Shared,Tub-Shower,Ceiling Fan,Closet-Private,Floors - Carpet |
Exterior Features
| Exterior | Front Porch - Uncovered |
|---|---|
| Foundation | Slab |
| Fencing | Privacy Fence,Rear Only Wood |
| Parking Spaces | 2 |
| Road Type | Paved |
| Exterior Finish | Brick-Partial-AbvFound,Vinyl |
| Lot Size Area | 0.46 |
| Garage Level | Main |
Amenities
- Foreclosure
- Views
- Short Sale
- New Construction
- Adult 55+
- Lease To Own
- No HOA Fees
- Furnished
- Primary On Main
- Air Conditioning
- Seller Finance
- Green
- Fixer Upper
- Horse
- Golf
- Fireplace
- Deck
- Garage
- Basement
- Pool
Property vs Single Family Average in 29073
Price
Year Built
Visits
 The data relating to real estate for sale on this web site comes in part from the South Carolina - CML Consolidated Multiple Listings. Real estate listings held by brokerage firms other than Berkshire Hathaway HomeServices Midlands Real Estate are marked with the IDX logo.
All information deemed reliable but not guaranteed and should be independently verified. All properties are subject to prior sale, change or withdrawal. Neither listing broker(s) nor Berkshire Hathaway HomeServices Midlands
The data relating to real estate for sale on this web site comes in part from the South Carolina - CML Consolidated Multiple Listings. Real estate listings held by brokerage firms other than Berkshire Hathaway HomeServices Midlands Real Estate are marked with the IDX logo.
All information deemed reliable but not guaranteed and should be independently verified. All properties are subject to prior sale, change or withdrawal. Neither listing broker(s) nor Berkshire Hathaway HomeServices Midlands
 Aiken Board of Realtors® All information deemed reliable but not guaranteed. All properties are subject to prior sale, change or withdrawal. Neither listing broker(s) or information provider(s) shall be responsible for any typographical errors, misinformation, misprints and shall be held totally harmless. Listing(s) information is provided for consumer's personal, non-commercial use and may not be used for any purpose other than to identify prospective properties consumers may be interested in
 Sumter Board of Realtors® All information deemed reliable but not guaranteed. All properties are subject to prior sale, change or withdrawal. Neither listing broker(s) or information provider(s) shall be responsible for any typographical errors, misinformation, misprints and shall be held totally harmless. Listing(s) information is provided for consumer's personal, non-commercial use and may not be used for any purpose other than to identify prospective properties consumers may be interested
